
BEDS2
BATHS2 full 1 partial
SQUARE FEET1,541
MLS#TB8527149
STATUSActive
PROPERTY TYPEResidential - Townhouse
SUBDIVISIONTOWNES/DARLINGTON
Property Description
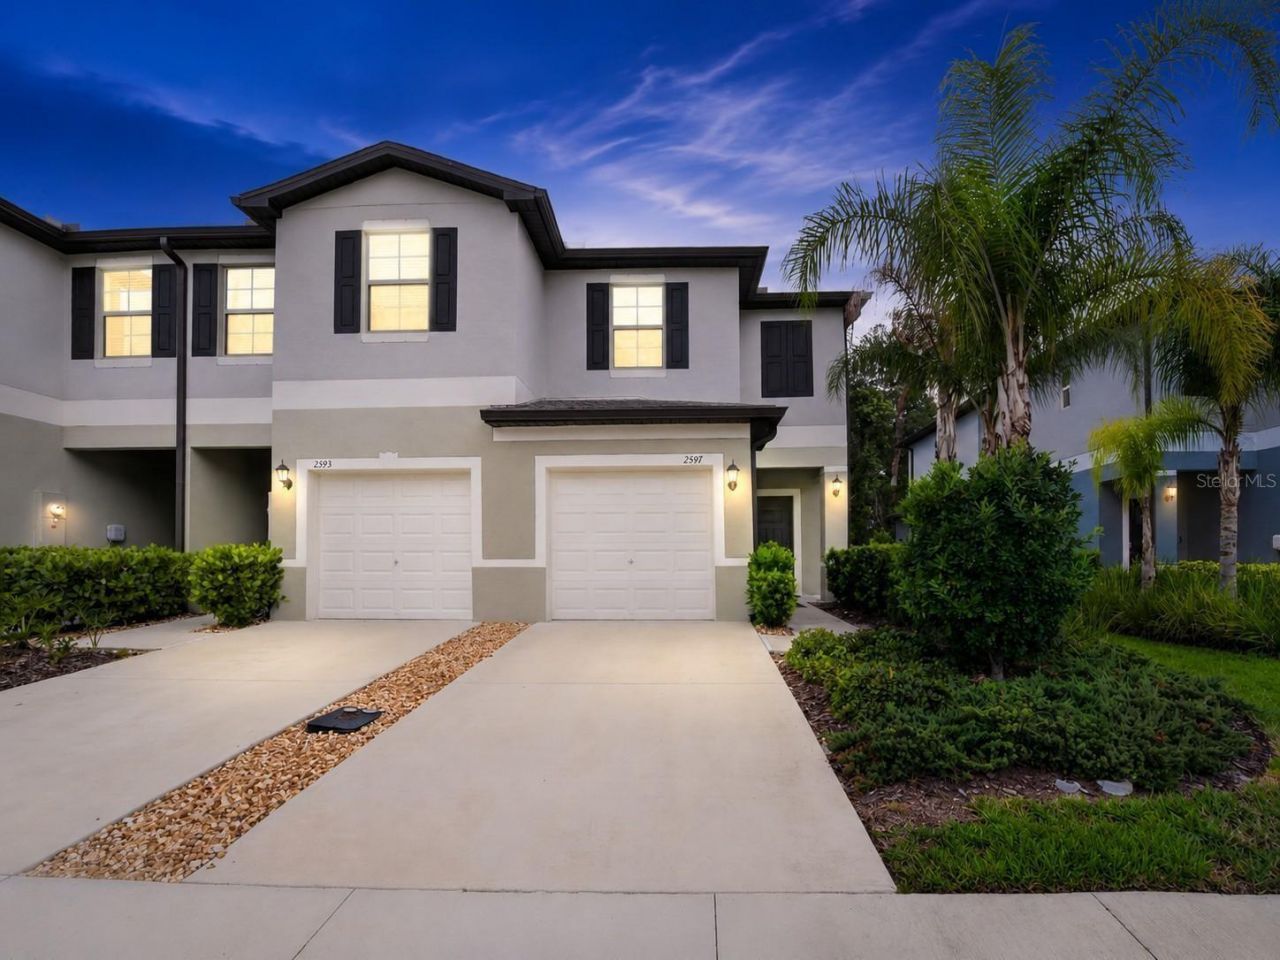
Welcome to this Nearly New, Corner-unit Townhouse in Holiday, Florida! Built in 2023, this 2-Bedroom, 2.5-Bath Home Boasts a Bright, Open Floor plan downstairs, seamlessly connecting the large Living Room, Kitchen and Dining Area. The Kitchen Impresses with White Cabinetry, Granite Countertops, and a Bar Seating area for Casual Dinning, while the Dining Space fits a Table for six to eight people. The Upstairs Loft is ideal for an Office or Relaxation space. The Primary Bedroom is Exceptionally Spacious, featuring a Large Walk-in Closet and a Luxurious en-suite bath with double sinks and a walkin shower. The Secondary Bedroom is also very Ample in Size an includes a Walk-in Closet and En-suite. A Convenient half bath is located downstairs off the entrance to one Car Garage. Step outside to a large patio backing to a peaceful, private wooded area in your backyard , and enjoy views of a small park right in the community, facing your home. With low monthly HOA fees of just $249, the cost covers lawn care, landscaping, roof maintenance, trash pick up and exterior painting-giving you a truly low-maintenance lifestyle. Centrally located near shopping, schools, and more, and out of the flood zone, this charming community is ready for you to call home. Don't miss this move-in-ready gem
Property Features
Property Type: Residential - Townhouse
Cooling: Central Air
Garage: 1 car attached
Heating: Central
Lot Size: 0.06 Acres
Roof Type: Shingle
Stories: 2.0
Taxes: $1,745
Year Built: 2023
Amenities
Ceiling Fans(s)
Eat-in Kitchen
Open Floorplan
Split Bedroom
Stone Counters
Walk-In Closet(s)
Sidewalk
Sliding Doors
Feature Descriptions
Additional Rooms: Loft
Appliances: Dishwasher, Dryer, Microwave, Range, Refrigerator, Washer
Community Features: Park, Sidewalks
Days on Site: 7
Directions: South of Memorial and turn near Mid Florida Bank or go North on Gary Road
Exterior: Block, Frame
Flood Zone Code: X
Flooring: Carpet, Ceramic Tile
Foundation: Slab
HOA Fee: 249/ Monthly
HOA Y/N: Yes
Home Warranty Y/N: Yes
Listing Terms: Cash, Conventional, FHA, VA Loan
Lot: Cul-De-Sac, Sidewalk
Lot Dimensions: 0.06
Ownership: Fee Simple
Pets Allowed: Cats OK, Dogs OK, Yes
Pets Restrictions: please check with hoa
Property Attached Y/N: No
Property Sub-Type: Townhouse
Security: Smoke Detector(s)
Sewer: Public Sewer
Showing Instructions: Lock Box Electronic-CBS Code Required, ShowingTime
Special Sale Provisions: None
Utilities: BB/HS Internet Available, Cable Connected, Electricity Connected, Public, Sewer Connected, Water Connected
Vegetation: Trees/Landscaped
Water: Public
Water Access Y/N: No
Windows: Double Pane Windows
Zoning: MF1
Room Sizes
Living Room: 14x15
Dining Room: 7x12
Kitchen: 10x12
Loft: 7x9
Primary Bedroom: 16x20
Bedroom 1: 11x15
Local Schools
High School: Anclote High-PO
Middle School: Paul R. Smith Middle-PO
Elementary School: Sunray Elementary-PO
Listed By / Shown By
Listed By
Agency Name: RE/MAX REALTY UNLIMITED
Agency Contact: 813-684-0016
Shown By
Agency Title: Robb Harrison Realty, Inc.
Agency Phone: (352) 547-5762

Estimate Your Payment
Estimated Payment
$ 1,780.97 per month $1,558.26 Principal & Interest $145.42 Property Tax $77.29 Homeowner's Insurance
2597 Charlan | MLS# TB8527149
This townhouse located at 2597 Charlan, Holiday, FL 34690 is currently listed for sale with an asking price of $265,000. This property was built in 2023 and has 2 bedrooms and 2 full and 1 partial baths with 1541 sq. ft. Charlan is located in the TOWNES/DARLINGTON subdivision. Search TOWNES/DARLINGTON real estate on www.robbharrison.com today.