
BEDS3
BATHS2 full
SQUARE FEET1,605
MLS#TB8554456
STATUSActive
PROPERTY TYPEResidential - Single Family
SUBDIVISIONCOLLEGE PARK
Property Description
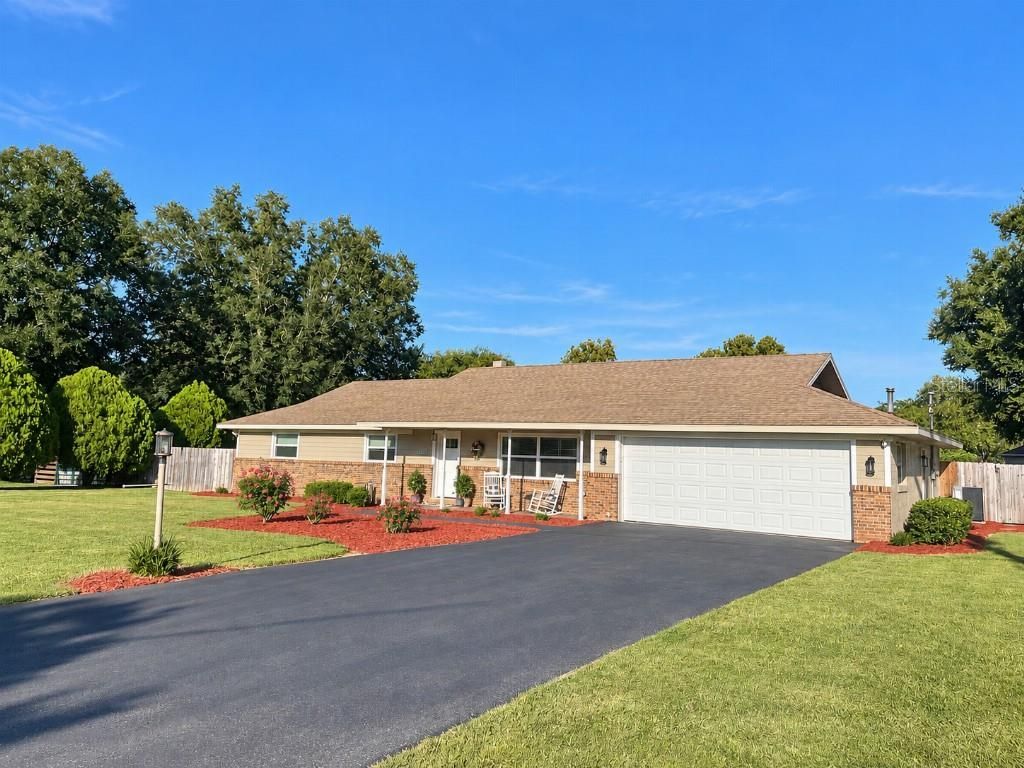
Owner financing for qualified buyers. Some photos may have been virtually staged. Welcome home to this inviting 3-bedroom, 2-bath home in the desirable College Park subdivision. This home offers a fantastic combination of comfortable living, convenient in-town location, and exceptional outdoor space. With a 2-car garage, swimming pool, screened-in back porch, and expansive back deck, this property is designed for both everyday living and entertaining.The property also offers excellent storage and RV-friendly features. A large shed with an attached lean-to provides plenty of space for lawn equipment, outdoor tools, and recreational gear. RV owners will appreciate the 30-ampRV hookup and separate clean out. Additional highlights include city utilities, a separate well dedicated to the irrigation system, and an A/C system installed in 2024. Come see everything this property has to give and discover why it's the perfect place to call home.
Property Features
Property Type: Residential - Single Family
Cooling: Central Air
Fenced: Yes
Garage: 2 car attached
Heating: Electric, Heat Pump
Lot Size: 0.36 Acres
Roof Type: Shingle
Stories: 1.0
Taxes: $2,462
Year Built: 1978
Amenities
Ceiling Fans(s)
High Ceilings
Solid Wood Cabinets
Split Bedroom
Thermostat
Window Treatments
Lighting
Other
Outdoor Shower
Feature Descriptions
Additional Rooms: Den/Library/Office, Family Room, Inside Utility
Appliances: Dishwasher, Dryer, Electric Water Heater, Range, Range Hood, Refrigerator, Washer
Community Features: Street Lights
Days on Site: 8
Directions: Use main entrance to College of Central Florida on SR 200 to drive to the entrance of subdivision
Exterior: Brick, Cement Siding, Stucco
Fencing: Fenced
Fireplace: Gas, Other
Fireplace Y/N: Yes
Flood Zone Code: X
Flooring: Ceramic Tile
Foundation: Slab
Garage Dimensions: 21x22
Home Warranty Y/N: No
Listing Terms: Cash, Conventional, FHA, VA Loan
Lot: City Limits, Level, Sidewalk, Paved
Lot Dimensions: 0.36
Other Structures: Shed(s)
Ownership: Fee Simple
Parking: Driveway, Garage Door Opener, Off Street
Parking Notes: Driveway, Garage Door Opener, Off Street
Patio/Porch: Covered, Front Porch, Patio, Screened
Pool: Gunite, In Ground, Tile
Property Attached Y/N: No
Property Sub-Type: Single Family Residence
Security: Closed Circuit Camera(s), Smoke Detector(s)
Sewer: Public Sewer
Showing Instructions: Appointment Only, Other
Special Sale Provisions: None
Swimming Pool: Yes
Utilities: Cable Available, Electricity Connected, Natural Gas Connected, Sewer Connected, Sprinkler Recycled, Sprinkler Well, Water Available
Water: Public
Water Access Y/N: No
Windows: ENERGY STAR Qualified Windows, Insulated Windows, Window Treatments
Zoning: R1
Room Sizes
Primary Bedroom: 17x15.5
Kitchen: 22x12.5
Living Room: 22.5x14.5
Bedroom 2: 17x15.5
Bedroom 3: 15x10.5
Family Room: 15.5x12.5
Listed By / Shown By
Listed By
Agency Name: FLAT FEE MLS REALTY
Agency Contact: 813-642-6030
Shown By
Agency Title: Robb Harrison Realty, Inc.
Agency Phone: (352) 877-2790

Estimate Your Payment
Estimated Payment
$ 2,488.77 per month $2,175.69 Principal & Interest $205.17 Property Tax $107.92 Homeowner's InsuranceChange Payment Information
Top REALTORS® in this Area
Jennifer Leeds
Wow!!! The best
I really want to thank you Robb for having such a great I mean fabulous agent. She was totally on top of everything. I never didn't know what was going on. She walked me thru every step and held my hand . She was never rushed or made me feel like I was a bother (and believe me I can be). Working with Robb was great. He always responded immediately. If something in the home needed to be done he was right there with a solution. Everything he said he did. I just loved Jennifer. Thanks so much for putting me in her hands. — K Davis
— K Davis
2611 SW 34th Avenue | MLS# TB8554456
This single family home located at 2611 SW 34th Avenue , Ocala, FL 34474 is currently listed for sale with an asking price of $369,999. This property was built in 1978 and has 3 bedrooms and 2 full baths with 1605 sq. ft. SW 34th Avenue is located in the COLLEGE PARK subdivision. Search COLLEGE PARK real estate on www.robbharrison.com today.