
BEDS2
BATHS1 full
SQUARE FEET792
MLS#OM734113
STATUSActive
PROPERTY TYPEResidential - Single Family
SUBDIVISIONRAINBOW PARK
Property Description
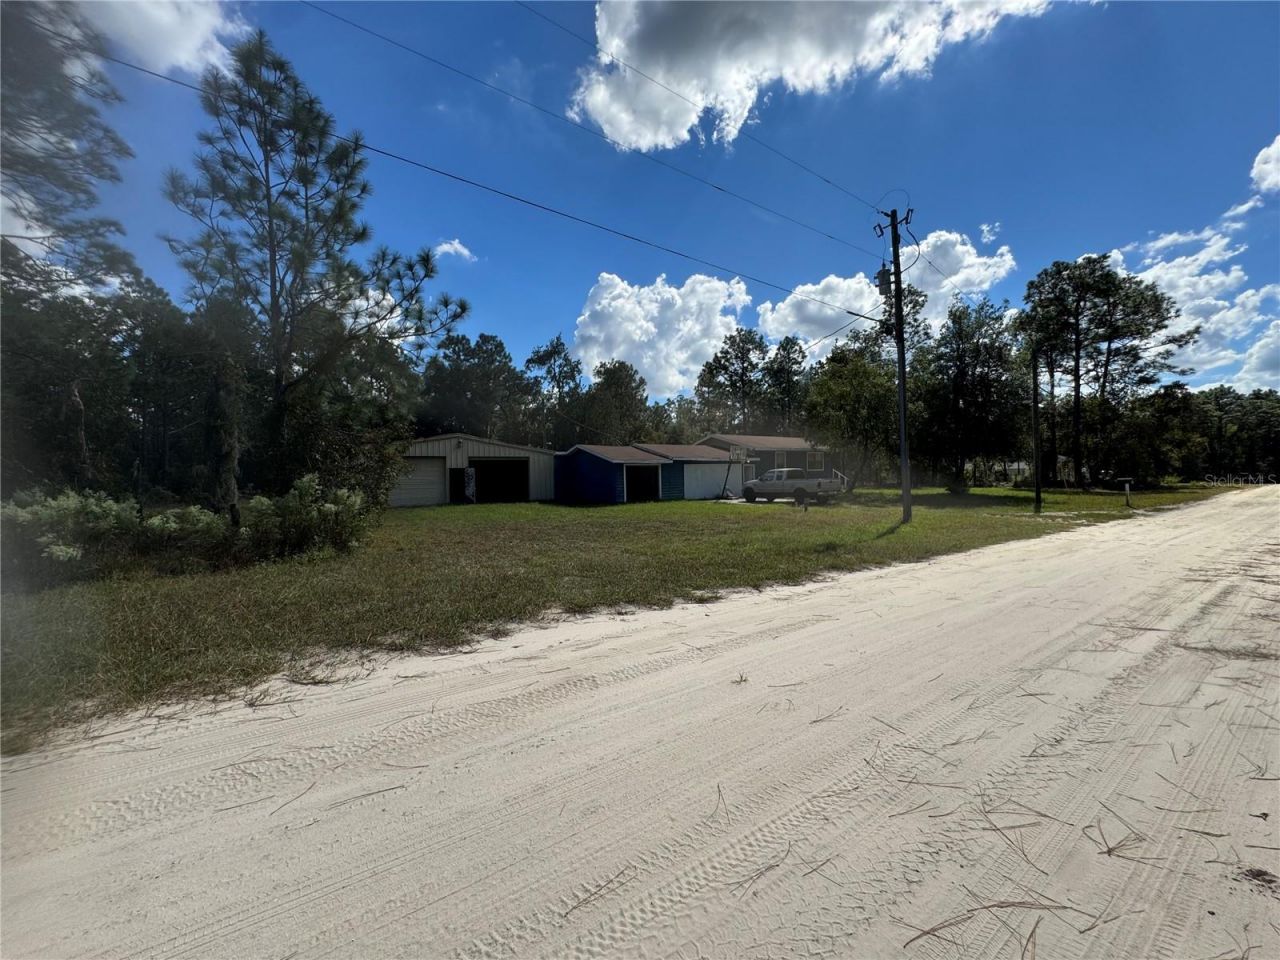
$$$$ LOW LOW PRICE FIXER UPPER, FLIPPERS AND INVESTORS. .48 ACRES. REHAB & RENT OUT. GIANT WORKSHOP/GARAGE CAN FIT 8 VEHICLES. HOME HAS 1 CAR GARAGE OR WALL CAN BE REMOVED TO RE-OPEN THE 2 ADDITIONAL CAR BAYS ATTACHED TO HOUSE. MAYBE EVEN FINISH ENCLOSING GARAGE AND MAKE MORE LIVING SPACE. WELL HAS NEW BLADDER & TANK, CONTROL SWITCH & BOX. ALSO ON-SITE SEPTIC. A/C FUNTIONS WELL. NEEDS A ROOF NO LEAKS, BUT LOOKS OLD. COME MAKE THIS OUT OF THE WAY COZY CABIN STYLE YOUR NEXT PROJECT.
Property Features
Property Type: Residential - Single Family
Cooling: Central Air
Garage: 1 car attached
Heating: Central, Electric
Home Style: Cottage, Elevated, Florida
Lot Size: 0.48 Acres
Roof Type: Shingle
Stories: 1.0
Taxes: $2,054
Year Built: 1988
Amenities
L Dining
Feature Descriptions
Appliances: Electric Water Heater
Directions: FROM NORTH DUNNELLON HWY 41 AND EAST HWY 40 GO EAST ON 49 4.5 MILES TO SW 148TH CT TURN LEFT GO NORTH 3/4 MILE VEER LEFT ONTO SW 149TH CT GO NW 1/2 MILE TO LEFT ON SW 27TH LANE GO WEST APPROX. 1 MILE TO SW 157TH CT TURN RIGHT GO .100 YARDS NORTH LOOK FOR
Exterior: Frame, Wood Siding
Flood Zone Code: X
Flooring: Ceramic Tile, Laminate
Foundation: Pillar/Post/Pier
Garage Dimensions: 10x24
Home Warranty Y/N: No
Listing Terms: Cash
Lot: Cleared, In County, Level, Rectangle, Unincorporated
Lot Dimensions: 0.48
Other Structures: Workshop
Ownership: Fee Simple
Property Attached Y/N: No
Property Sub-Type: Single Family Residence
Sewer: Septic Tank
Showing Instructions: Lock Box Coded, Text List Agent, ShowingTime
Special Sale Provisions: None
Utilities: Electricity Connected
Vegetation: Oak Trees
Water: Well
Water Access Y/N: No
Zoning: R1
Room Sizes
Kitchen: 10x12
Living Room: 10x24
Primary Bedroom: 9.5x11
Bedroom 2: 9.5x11
Primary Bathroom: 5x8
Workshop: 20x30
Listed By / Shown By
Listed By
Agency Name: COLDWELL BANKER RIVERLAND RLTY
Agency Contact: 352-489-4511
Shown By
Agency Title: Robb Harrison Realty, Inc.
Agency Phone: (352) 877-2790

Estimate Your Payment
Estimated Payment
$ 879.60 per month $674.95 Principal & Interest $171.17 Property Tax $33.48 Homeowner's InsuranceChange Payment Information
Top REALTORS® in this Area
Jennifer Leeds
Wow!!! The best
I really want to thank you Robb for having such a great I mean fabulous agent. She was totally on top of everything. I never didn't know what was going on. She walked me thru every step and held my hand . She was never rushed or made me feel like I was a bother (and believe me I can be). Working with Robb was great. He always responded immediately. If something in the home needed to be done he was right there with a solution. Everything he said he did. I just loved Jennifer. Thanks so much for putting me in her hands. — K Davis
2615 SW 157th Court | MLS# OM734113
This single family home located at 2615 SW 157th Court, Ocala, FL 34481 is currently listed for sale with an asking price of $114,783. This property was built in 1988 and has 2 bedrooms and 1 full baths with 792 sq. ft. SW 157th Court is located in the RAINBOW PARK subdivision. Search RAINBOW PARK real estate on www.robbharrison.com today.