
BEDS4
BATHS2 full 1 partial
SQUARE FEET2,095
MLS#TB8518142
STATUSActive
PROPERTY TYPEResidential - Single Family
SUBDIVISIONVILLA SAINT LOUIS
Property Description
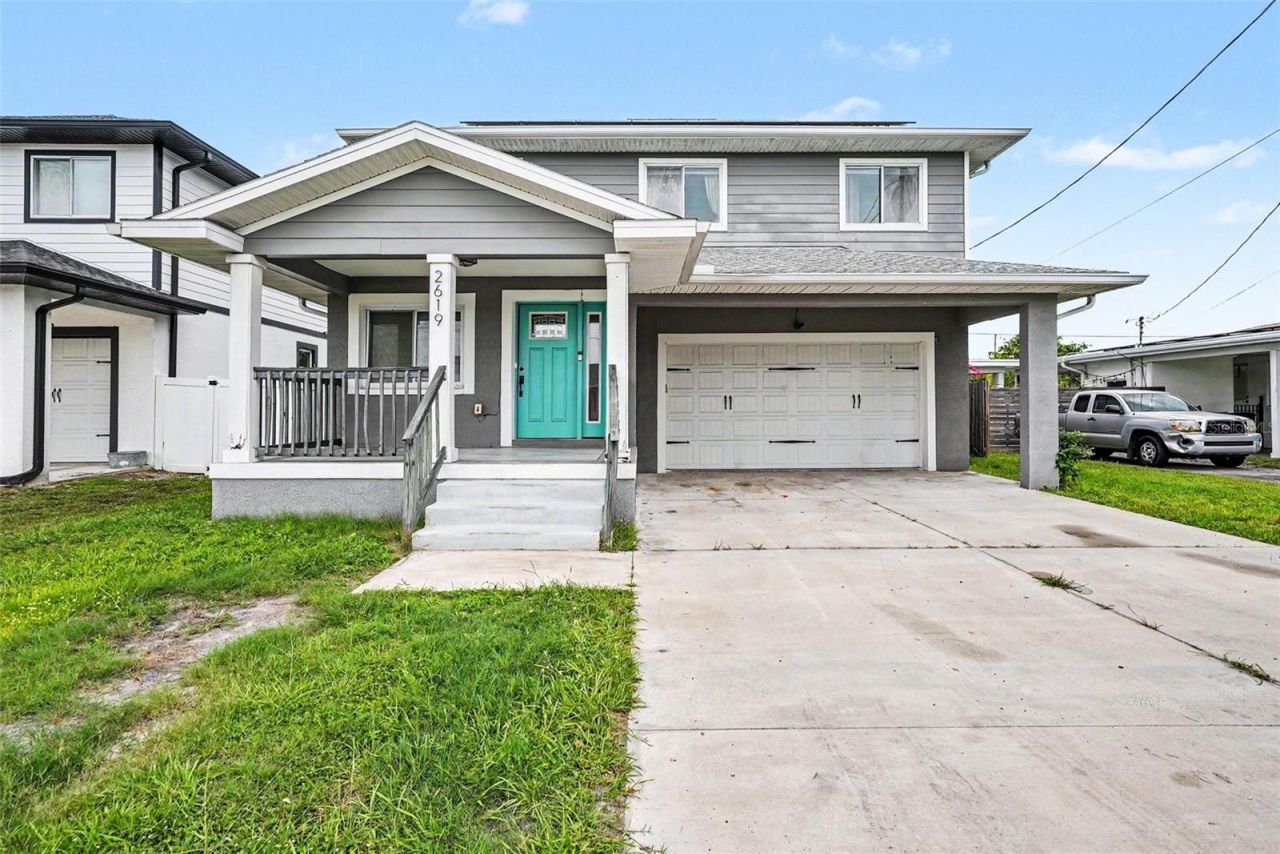
Virtually Staged. STR & AIRBNB READY! Welcome to this spectacular, turn-key 2019-built single-family home located in one of Tampa's most coveted and fast-growing locations! Boasting a spacious two-story layout with 4 bedrooms and 2.5 bathrooms, this immaculate property offers the ultimate combination of modern style and total freedom-featuring NO HOA and NO CDD restrictions. Step inside to find a light-filled, ready-to-move-in interior featuring beautiful tile flooring, a fully equipped modern kitchen, and an attached 2-car garage. For investors, this property is a golden opportunity: fully turn-key and perfectly primed to be utilized as a highly lucrative short-term rental from day one! Located just minutes from downtown Tampa, fine dining, shopping, and major highways, this home is an absolute must-see. Schedule your tour today and start generating income tomorrow!
Property Features
Property Type: Residential - Single Family
Cooling: Central Air
Garage: 2 car attached
Heating: Central, Electric
Lot Size: 0.11 Acres
Roof Type: Shingle
Stories: 2.0
Taxes: $10,536
Year Built: 2019
Amenities
Ceiling Fans(s)
High Ceilings
Open Floorplan
Primary Bedroom Main Floor
Stone Counters
Rain Gutters
Feature Descriptions
Additional Rooms: Bonus Room
Appliances: Dishwasher, Microwave, Refrigerator
Days on Site: 30
Directions: From North Armenia Avenue, turn West onto West Columbus Drive heading toward Macfarlane Park. Proceed for approximately two blocks then turn left (South) onto North MacDill Avenue. Take the first right turn onto West Saint Conrad Street. Continue West on
Exterior: Stucco
Flood Zone Code: X
Flooring: Laminate, Tile
Foundation: Slab
Home Warranty Y/N: No
Lot Dimensions: 0.11
Number of Pets: 10+
Ownership: Fee Simple
Parking: Driveway
Parking Notes: Driveway
Pets Allowed: Yes
Pets Restrictions: No restrictions.
Pets Size: Extra Large (101+ Lbs.)
Property Attached Y/N: No
Property Sub-Type: Single Family Residence
Sewer: Public Sewer
Showing Instructions: Appointment Only, Combination Lock Box
Special Sale Provisions: None
Utilities: Electricity Connected, Sewer Connected, Water Connected
Water: Public
Water Access Y/N: No
Zoning: RM-16
Listed By / Shown By
Listed By
Agency Name: MARK SPAIN REAL ESTATE
Agency Contact: 855-299-7653
Shown By
Agency Title: Robb Harrison Realty, Inc.
Agency Phone: (352) 547-5762

Estimate Your Payment
Estimated Payment
$ 4,735.44 per month $3,675.15 Principal & Interest $878.00 Property Tax $182.29 Homeowner's Insurance
2619 W St Conrad | MLS# TB8518142
This single family home located at 2619 W St Conrad, Tampa, FL 33607 is currently listed for sale with an asking price of $625,000. This property was built in 2019 and has 4 bedrooms and 2 full and 1 partial baths with 2095 sq. ft. W St Conrad is located in the VILLA SAINT LOUIS subdivision. Search VILLA SAINT LOUIS real estate on www.robbharrison.com today.