
BEDS3
BATHS2 full
SQUARE FEET1,572
MLS#OM730841
STATUSActive
PROPERTY TYPEResidential - Single Family
SUBDIVISIONBELLEVIEW HEIGHTS ESTATE
Property Description
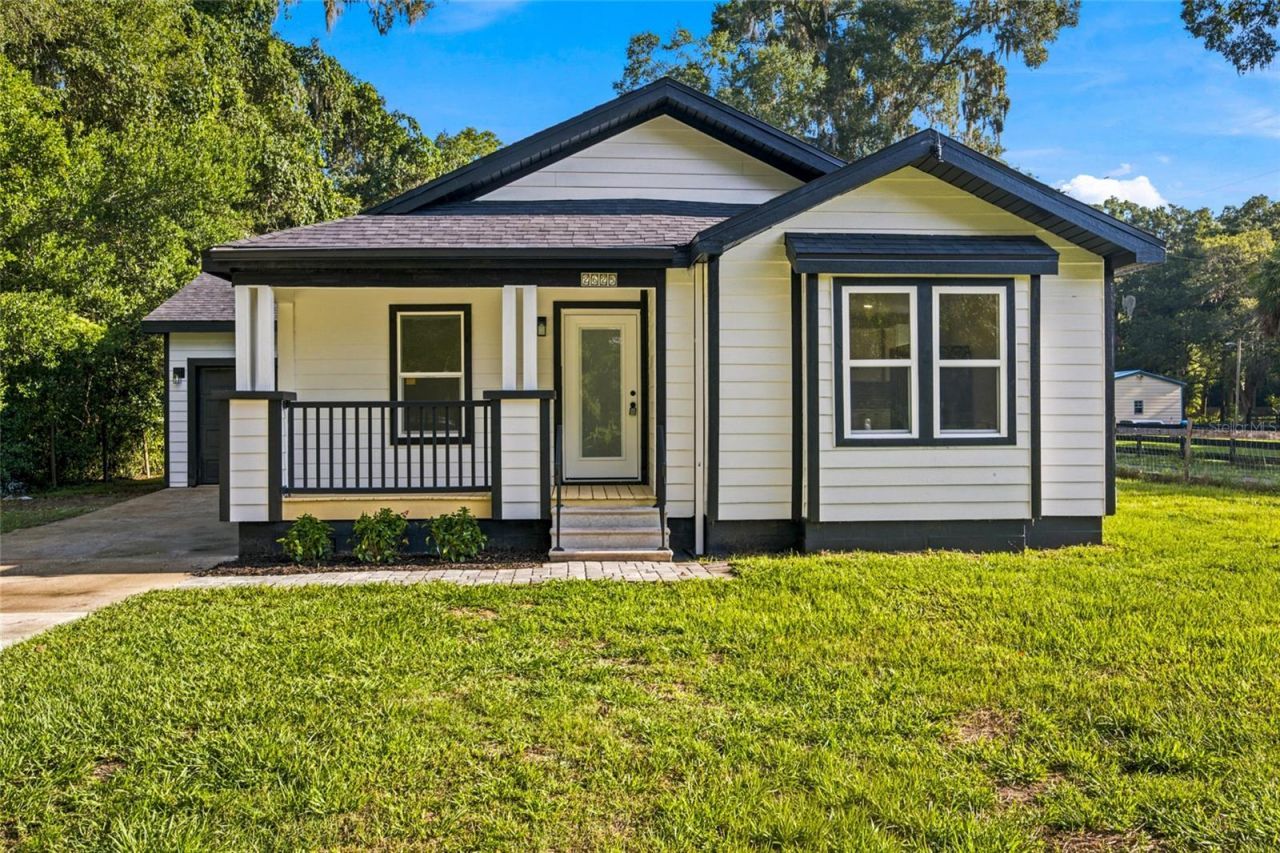
Welcome to this beautifully renovated home in Summerfield, where the work has been done and it's ready for its next owner! This home has been thoughtfully updated from top to bottom with a fresh, modern look throughout. Step inside to find new luxury vinyl plank flooring, fresh interior paint, new light fixtures and ceiling fans, and fully renovated bathrooms. The completely remodeled kitchen features updated cabinetry, countertops, fixtures, and stainless steel appliances, creating a bright and inviting space for everyday living and entertaining. Major improvements include a NEW ROOF, NEW HVAC SYSTEM, and NEW ELECTRICAL PANEL, offering added peace of mind for years to come. The exterior has also been freshly painted, completing the home's refreshed appearance inside and out. Conveniently located in Summerfield with easy access to shopping, dining, medical facilities, and nearby communities. Move-in ready and packed with updates, schedule your private showing today!
Property Features
Property Type: Residential - Single Family
Cooling: Central Air
Garage: 1 car attached
Heating: Central
Lot Size: 0.24 Acres
Roof Type: Shingle
Stories: 1.0
Taxes: $3,330
Year Built: 2005
Amenities
Ceiling Fans(s)
Eat-in Kitchen
Open Floorplan
Primary Bedroom Main Floor
Stone Counters
Thermostat
Tray Ceiling(s)
Private Entrance
Feature Descriptions
Appliances: Dishwasher, Microwave, Range, Refrigerator
Directions: From Hwy 484, turn south onto SE 36th Ave (CR 467). Turn right onto SE 140th Pl. Continue to 2625 SE 140th Pl; home will be at the end.
Exterior: HardiPlank Type
Flood Zone Code: X
Flooring: Luxury Vinyl
Foundation: Pillar/Post/Pier
Home Warranty Y/N: No
Lot Dimensions: 0.24
Other Equipment: Private Entrance
Ownership: Fee Simple
Property Attached Y/N: No
Property Sub-Type: Single Family Residence
Sewer: Septic Tank
Showing Instructions: ShowingTime
Special Sale Provisions: None
Utilities: Electricity Connected
Water: Well
Water Access Y/N: No
Zoning: R1
Room Sizes
Primary Bedroom: 14.3x13.8
Living Room: 14.3x18.1
Kitchen: 14.2x12.1
Listed By / Shown By
Listed By
Agency Name: EXP REALTY LLC
Agency Contact: 888-883-8509
Shown By
Agency Title: Robb Harrison Realty, Inc.
Agency Phone: (352) 547-5762

Estimate Your Payment
Estimated Payment
$ 1,819.86 per month $1,469.47 Principal & Interest $277.50 Property Tax $72.89 Homeowner's Insurance
2625 SE 140th Place | MLS# OM730841
This single family home located at 2625 SE 140th Place , Summerfield, FL 34491 is currently listed for sale with an asking price of $249,900. This property was built in 2005 and has 3 bedrooms and 2 full baths with 1572 sq. ft. SE 140th Place is located in the BELLEVIEW HEIGHTS ESTATE subdivision. Search BELLEVIEW HEIGHTS ESTATE real estate on www.robbharrison.com today.