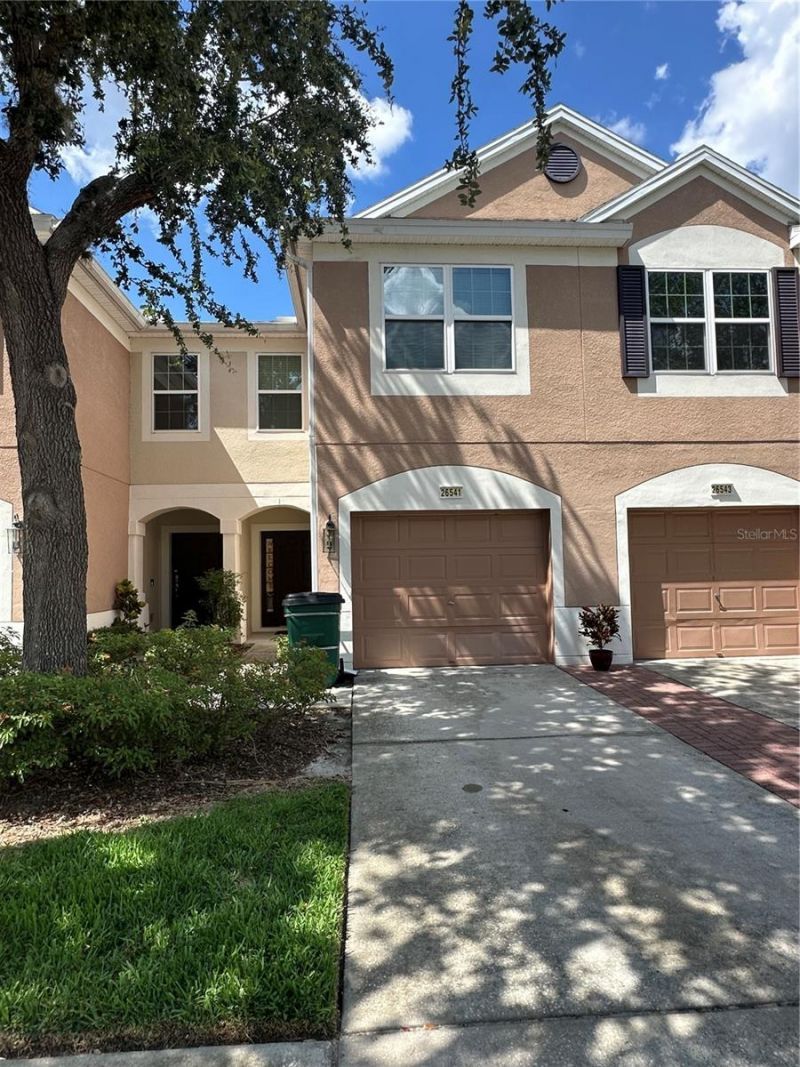

BEDS3
BATHS2 full 1 partial
SQUARE FEET1,588
MLS#TB8392429
STATUS(Short Sale) - Active
PROPERTY TYPEResidential - Townhouse
SUBDIVISIONBAY AT CYPRESS CREEK
Property Description
Short Sale. Welcome home! This beautifully maintained 3-bedroom, 2.5-bathroom property is immediately available and boasts a host of desirable features, including a spacious screened back patio and modern stainless steel appliances. The prime location offers unparalleled access to everything you need: highly rated A-rated schools, the excitement of Center Ice, a variety of golf courses, comprehensive medical facilities, and an array of restaurants and shopping destinations, including Tampa Premium Outlets and Wiregrass Mall. With excellent connectivity to the VA Hospital, USF, SR 56, 54, I-75, 275, I-4, and Tampa Airport, your daily commute will be effortless.
Property Features
Property Type: Residential - Townhouse
Cooling: Central Air
Garage: 1 car attached
Heating: Central
Lot Size: 0.04 Acres
Roof Type: Shingle
Stories: 2.0
Taxes: $3,761
Year Built: 2005
Amenities
Ceiling Fans(s)
Eat-in Kitchen
High Ceilings
Living Room/Dining Room Combo
Open Floorplan
Split Bedroom
Thermostat
Walk-In Closet(s)
Lighting
Sidewalk
Sliding Doors
Feature Descriptions
Appliances: Disposal, Exhaust Fan, Microwave, Range, Refrigerator
Community Features: Gated Community - No Guard, Pool, Sidewalks, Street Lights
Days on Site: 383
Directions: From I-75, take exit State Road 56, go east, and take a left onto Cypress Ridge Boulevard, then a right on Creek Water Lane. The home is on the Right side
Exterior: Block
Flood Zone Code: X
Flooring: Ceramic Tile, Laminate
Foundation: Slab
HOA Fee: 412/ Monthly
HOA Y/N: Yes
Home Warranty Y/N: No
Listing Terms: Cash, Conventional, FHA, VA Loan
Lot Dimensions: 0.04
Ownership: Fee Simple
Parking: Common, Driveway, Garage Door Opener, Ground Level, Guest
Parking Notes: Common, Driveway, Garage Door Opener, Ground Level, Gu
Pets Allowed: Yes
Property Attached Y/N: No
Property Sub-Type: Townhouse
Security: Security System, Smoke Detector(s)
Sewer: Public Sewer
Showing Instructions: Combination Lock Box
Special Sale Provisions: Short Sale
Utilities: BB/HS Internet Available, Cable Available, Cable Connected, Electricity Available, Fire Hydrant, Sewer Connected, Water Connected
Water: Public
Water Access Y/N: No
Zoning: MPUD
Room Sizes
Living Room: 17x12
Dining Room: 17x8
Kitchen: 15x10
Foyer: 7x7
Primary Bedroom: 15x12
Listed By / Shown By
Listed By
Agency Name: RE/MAX REALTY UNLIMITED
Agency Contact: 813-684-0016
Shown By
Agency Title: Robb Harrison Realty, Inc.
Agency Phone: (352) 547-5762

Estimate Your Payment
Estimated Payment
$ 1,763.82 per month $1,381.86 Principal & Interest $313.42 Property Tax $68.54 Homeowner's Insurance
26541 Chimney Spire Lane | MLS# TB8392429
This townhouse located at 26541 Chimney Spire Lane, Wesley Chapel, FL 33544 is currently listed for sale with an asking price of $235,000. This property was built in 2005 and has 3 bedrooms and 2 full and 1 partial baths with 1588 sq. ft. Chimney Spire Lane is located in the BAY AT CYPRESS CREEK subdivision. Search BAY AT CYPRESS CREEK real estate on www.robbharrison.com today.