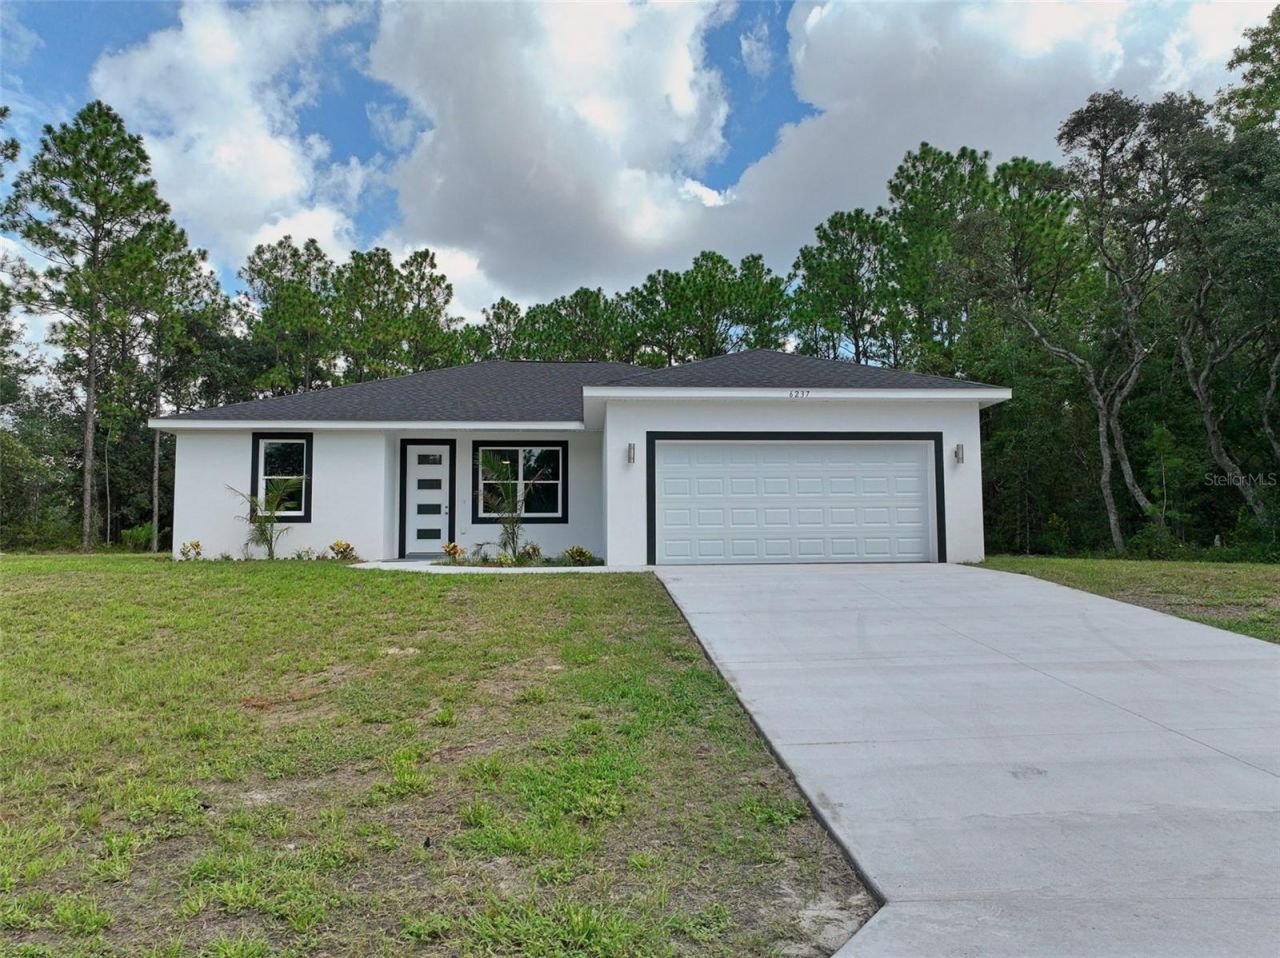

BEDS3
BATHS2 full
SQUARE FEET1,772
MLS#OM734920
STATUSActive
PROPERTY TYPEResidential - Single Family
SUBDIVISIONMARION OAKS
Property Description
Under Construction. FOR SALE OR RENT Under Construction. NEW HOME, NO HOA. CORNER HALF ACRE LOT . ALL UPGRADES INCLUDED IN PRICE. PLENTY OF SPACE TO PARK YOUR BOAT OR R.V. SPACIOUS FLOOR PLAN, FEATURING, HIGH CEILINGS, THROUGH OUT HOME AND 8 FT DOORS. LARGE KITCHEN WITH PANTRY AND ISLAND WITH QUARTZ COUNTER TOPS. HOME FEATURES STAINLESS STEEL APPLIANCE PACKAGE, 42 INCH SOFT CLOSE, LARGE CABINETS. HOME HAS PLENTY OF CLOSET SPACE INCLUDING LINEN CLOSETS.FOR PRIMARY BATHROOM. AND GUEST BATHROOM. LARGE FRONT PORCH TO PUT CHAIRS AND ENJOY THE DAY. TWO CAR GARAGE. WITH GARAGE DOOR OPENERS. VERY LARGE BEDROOMS WITH PLENTY OF CLOSET SPACE INSIDE LAUNDRY WITH UTILITY WASH TUB. LARGE CEMENT SLAB ON BACK OF HOME THAT SPANS TO LENGTH OF HOME. LIST AGENT IS OWNER; OWNER WILL ASSIST WITH CLOSING COST.
Property Features
Property Type: Residential - Single Family
Cooling: Central Air
Heating: Central, Electric, Heat Pump
Home Style: Contemporary
Lot Size: 0.50 Acres
Roof Type: Shingle
Stories: 1.0
Taxes: $732
Year Built: 2024
Amenities
Ceiling Fans(s)
Open Floorplan
Split Bedroom
Stone Counters
Tray Ceiling(s)
Walk-In Closet(s)
Lighting
Feature Descriptions
Additional Rooms: Inside Utility
Appliances: Dishwasher, Microwave, Range, Refrigerator
Builder: BAKAN HOMES
Community Features: Clubhouse, Deed Restrictions, Playground
Directions: SW 177 PL LEFT TURN ON 176LP TO RIGHT TURN ON 175 LOOP ON CORNER.
Exterior: Block
Flood Zone Code: X
Flooring: Luxury Vinyl
Foundation: Slab
Garage Dimensions: 20X19
Home Warranty Y/N: Yes
Listing Terms: Cash, Conventional, FHA, Lease Option, USDA Loan, VA Loan
Lot Dimensions: 0.5
Model: BARCELONA
Ownership: Fee Simple
Patio/Porch: Covered
Property Attached Y/N: No
Property Sub-Type: Single Family Residence
Sewer: Septic Tank
Showing Instructions: Lockbox, Lock Box Coded
Special Sale Provisions: None
Utilities: Electricity Available, Phone Available, Public, Water Available, Water Connected
Water: Public
Water Access Y/N: No
Windows: Skylight(s)
Zoning: R-1
Room Sizes
Living Room: 16.1x14.8
Kitchen: 11.6x19
Primary Bedroom: 14.4x18.7
Additional Bedroom: 12.6x13.5
Primary Bathroom: 7.4x10
Listed By / Shown By
Listed By
Agency Name: MARTY & HUGGINS REALTY
Agency Contact: 352-230-6006
Shown By
Agency Title: Robb Harrison Realty, Inc.
Agency Phone: (352) 547-5762

Estimate Your Payment
Estimated Payment
$ 2,282.27 per month $2,116.30 Principal & Interest $61.00 Property Tax $104.97 Homeowner's Insurance
2657 SW 176th Loop | MLS# OM734920
This single family home located at 2657 SW 176th Loop , Ocala, FL 34473 is currently listed for sale with an asking price of $359,900. This property was built in 2024 and has 3 bedrooms and 2 full baths with 1772 sq. ft. SW 176th Loop is located in the MARION OAKS subdivision. Search MARION OAKS real estate on www.robbharrison.com today.