
BEDS4
BATHS3 full
SQUARE FEET2,319
MLS#TB8521056
STATUSPending
PROPERTY TYPERental - Single Family
SUBDIVISIONKEY VISTA
Property Description
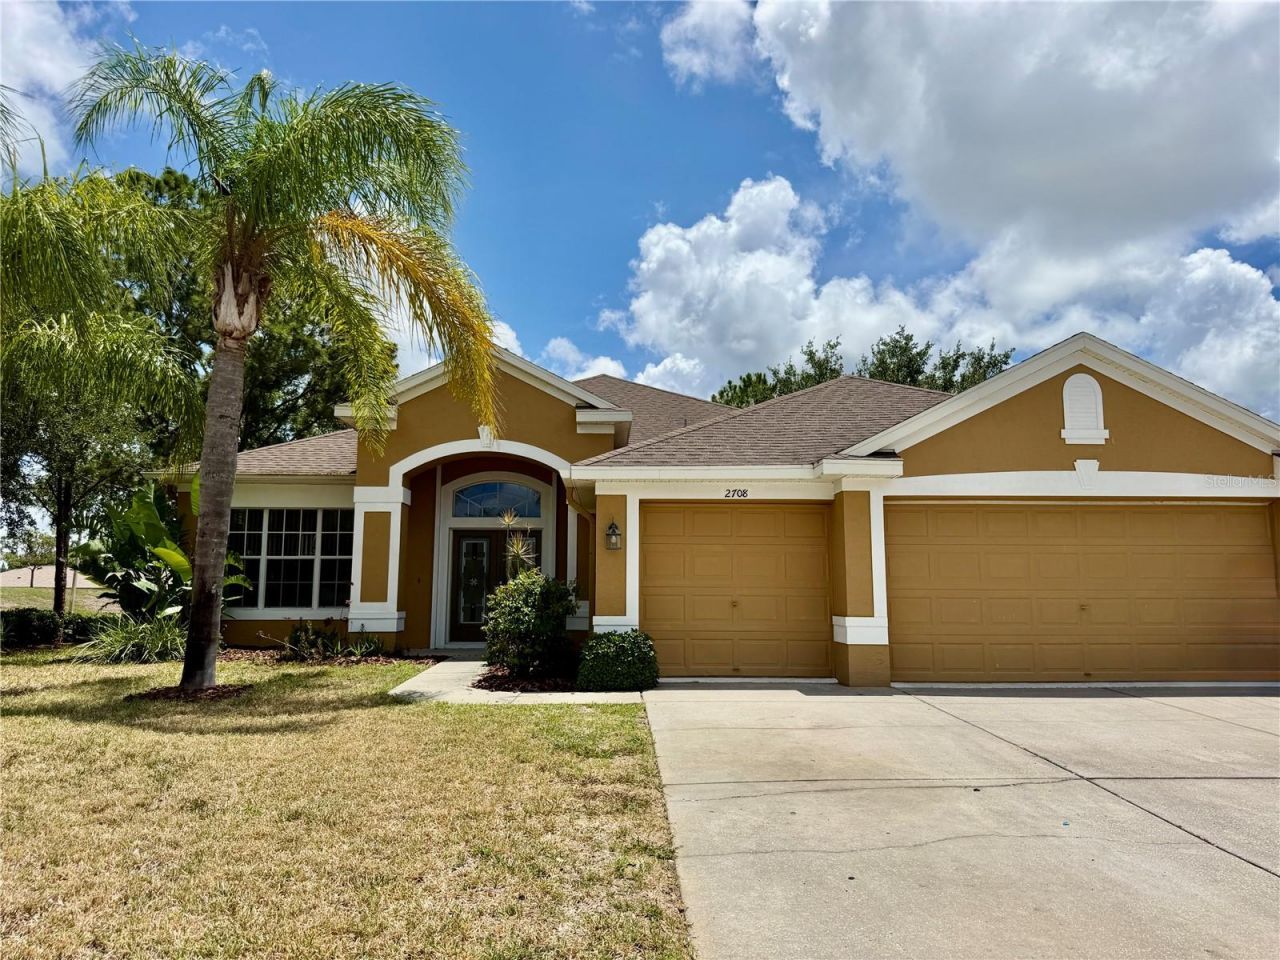
This LUXURIOUS 4 bedroom 3 bathroom home at 2,319 square feet is open & spacious with a formal Living Room, formal Dining Room & HUGE Family Room. Eat-in kitchen with stainless steel appliances, wood cabinets, lots of counter top space, closet pantry & a breakfast bar. The Primary Bedroom is large with 2 walk-in closets, tray ceiling & has its own access to the screen lanai. The Primary Bathroom has a garden tub, double sinks/vanities and a glass shower stall. Nicely sized bedrooms with ample closets & ceiling fans. The wide open 3 way split bedroom plan has huge vaulted 15 foot ceilings. All flooring throughout the entire home is a neutral color ceramic tile. Back screened in lanai is perfect for relaxing. Inside Utility Room with washer & dryer hookups, laundry sink, automatic irrigation system for watering the grass, 3 car garage & attic storage space. Large corner lot home with views of the clubhouse that features an Olympic sized pool, heated spa, tennis courts, pickleball courts, playground, fitness center & so much more! You will feel like you are at a gulf side resort. This beautiful home is located close to the 101-acre park featuring nature trails, a boardwalk, an observation tower, fishing pier & restrooms. The interior of the home has been freshly painted. This home is a must see!
Property Features
Property Type: Rental - Single Family
Cooling: Central Air
Garage: 3 car attached
Heating: Central, Electric
Lot Size: 0.21 Acres
Stories: 1.0
Year Built: 2001
Amenities
Ceiling Fans(s)
Eat-in Kitchen
Kitchen/Family Room Combo
Living Room/Dining Room Combo
Open Floorplan
Solid Surface Counters
Solid Wood Cabinets
Split Bedroom
Thermostat
Tray Ceiling(s)
Vaulted Ceiling(s)
Feature Descriptions
Additional Rooms: Family Room, Inside Utility
Appliances: Dishwasher, Disposal, Electric Water Heater, Exhaust Fan, Microwave, Range, Refrigerator
Association Amenities: Clubhouse, Fitness Center, Playground, Pool, Recreation Facilities, Spa/Hot Tub, Tennis Court(s)
Community Features: Clubhouse, Fitness Center, Gated Community - No Guard, Playground, Pool, Sidewalks, Tennis Court(s), Street Lights
Days on Site: 25
Directions: WEST/STATE RD 54, SOUTH/US HWY 19, WEST/GULF TRACE BLVD, LEFT/KEY VISTA BLVD, LEFT/WOOD POINTE DR
Flooring: Tile
HOA Y/N: Yes
Home Warranty Y/N: No
Hot Tub: Yes
Lease Terms: Twelve Months
Lot: Corner Lot, In County, Sidewalk, Paved
Lot Dimensions: 0.21
Number of Pets: 2
Other Equipment: Irrigation Equipment
Parking: Driveway, Garage Door Opener
Parking Notes: Driveway, Garage Door Opener
Patio/Porch: Patio, Screened
Pets Allowed: Breed Restrictions, Cats OK, Dogs OK, Monthly Pet Fee, Yes
Pets Restrictions: NO AGGRESSIVE BREEDS
Pets Size: Medium (36-60 Lbs.)
Pets Weight (Max): 60
Property Attached Y/N: No
Property Sub-Type: Single Family Residence
Sewer: Public Sewer
Showing Instructions: Combination Lock Box, See Remarks, ShowingTime
Utilities: BB/HS Internet Available, Cable Connected, Electricity Connected, Fiber Optics, Fire Hydrant, Phone Available, Public, Sewer Connected, Sprinkler Meter, Underground Utilities, Water Connected
Water: Public
Water Access Y/N: No
Windows: Blinds
Local Schools
High School: Anclote High-PO
Middle School: Paul R. Smith Middle-PO
Elementary School: Gulf Trace Elementary
Listed By / Shown By
Listed By
Agency Name: REALTY ONE GROUP ADVANTAGE
Agency Contact: 813-909-0909
Shown By
Agency Title: Robb Harrison Realty, Inc.
Agency Phone: (352) 547-5762

2708 Wood Pointe Drive | MLS# TB8521056
This property located at 2708 Wood Pointe Drive, Holiday, FL 34691 is currently listed for rent with an asking price of $2,795 / Monthly. Search Holiday real estate on www.robbharrison.com today.