
BEDS3
BATHS2 full
SQUARE FEET1,758
MLS#TB8513652
STATUSActive
PROPERTY TYPERental - Single Family
SUBDIVISIONKEY VISTA
Property Description
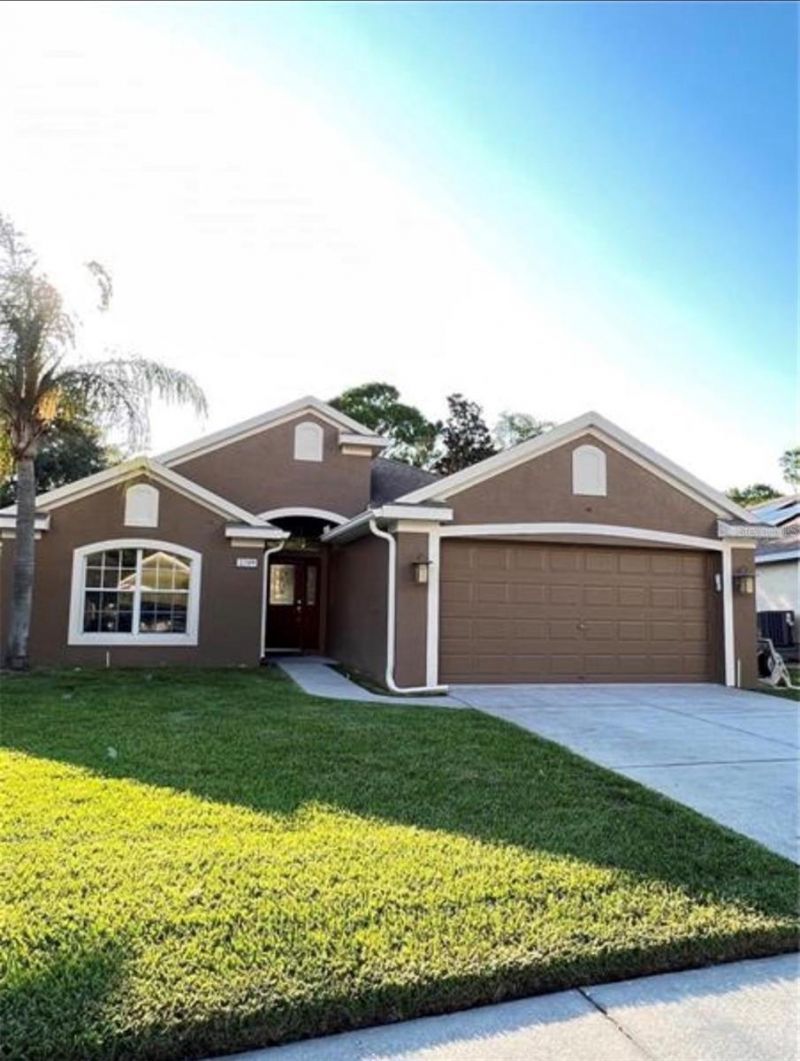
BEAUTIFUL 3 BEDROOM, 2 BATHROOM, 2 CAR GARAGE HOME IN THE SOUGHT AFTER GATED COMMUNITY OF KEY VISTA! CABLE, INTERNET, LAWN CARE, AND TRASH ARE ALL INCLUDED WITH RENT. THE COMMUNITY CLUBHOUSE, POOL, HOT TUB, FITNESS CENTER, PLAYGROUND, TENNIS COURTS, PICKELBALL, VOLLEYBALL, POOL TABLE, PING PONG AND ALL OTHER AMENITIES ARE STEPS AWAY FROM THE HOME MAKING IT EASY TO RELAX AND PLAY! HOME BOASTS AN OPEN FLOOR PLAN THAT CREATES A SPACIOUS FEEL WITH AN ABUNDANCE OF NATURAL LIGHT. VINYL AND TILE FLOORS THROUGHOUT! KITCHEN HAS WOOD CABINETS WITH AN ABUNDANCE OF COUNTERTOP SPACE & STAINLESS STEEL APPLIANCES. THE HOME ALSO FEATURES A UTILITY ROOM WITH A WASHER AND DRYER. THE FLORIDA ROOM IS IDEAL FOR RELAXING AND ENTERTAINING. CLOSE TO BEACHES, SHOPPING, RESTAURANTS, AND GREAT SCHOOLS! PETS CONSIDERED WITH A NON-REFUNDABLE FEE. NON-REFUNDABLE BACKROUND FEE IS $49PER APPLICANT. ROOM DIMENSIONS ARE APPROXIMATE, TENANT TO MEASURE. TENANT TO VERIFY SCHOOL ZONE.
Property Features
Property Type: Rental - Single Family
Cooling: Central Air
Garage: 2 car attached
Heating: Central
Lot Size: 0.16 Acres
Stories: 1.0
Year Built: 2001
Amenities
Cathedral Ceiling(s)
Ceiling Fans(s)
Eat-in Kitchen
Kitchen/Family Room Combo
Open Floorplan
Primary Bedroom Main Floor
Solid Wood Cabinets
Thermostat
Feature Descriptions
Appliances: Cooktop, Dishwasher, Disposal, Dryer, Electric Water Heater, Microwave, Range, Refrigerator, Washer
Association Amenities: Clubhouse, Fitness Center, Gated, Pickleball Court(s), Playground, Pool, Spa/Hot Tub, Tennis Court(s)
Community Features: Clubhouse, Fitness Center, Gated Community - No Guard, Golf Carts OK, Playground, Pool, Tennis Court(s)
Days on Site: 48
Directions: US HWY 19 N, WEST ON CAMRY DR, CONTINUE ON GULF TRACE BLVD, SOUTH ON KEY VISTA, E ON INDIAN KEY DR, SOUTH ON HAWK ROOST CT, HOME IS ON THE WEST SIDE OF THE STREET.
HOA Y/N: Yes
Home Warranty Y/N: No
Hot Tub: Yes
Lot Dimensions: 0.16
Pets Allowed: Yes
Property Attached Y/N: No
Property Sub-Type: Single Family Residence
Showing Instructions: Call Before Showing, Combination Lock Box, ShowingTime
Water Access Y/N: No
Room Sizes
Living Room: 14x12
Primary Bathroom: 8x12
Listed By / Shown By
Listed By
Agency Name: FUTURE HOME REALTY INC
Agency Contact: 813-855-4982
Shown By
Agency Title: Robb Harrison Realty, Inc.
Agency Phone: (352) 547-5762

2709 Hawk Roost Court | MLS# TB8513652
This property located at 2709 Hawk Roost Court, Holiday, FL 34691 is currently listed for rent with an asking price of $2,625 / Monthly. Search Holiday real estate on www.robbharrison.com today.