
BEDS4
BATHS3 full
SQUARE FEET1,868
MLS#OM730843
STATUSActive
PROPERTY TYPEResidential - Single Family
SUBDIVISIONMIRA MAR
Property Description
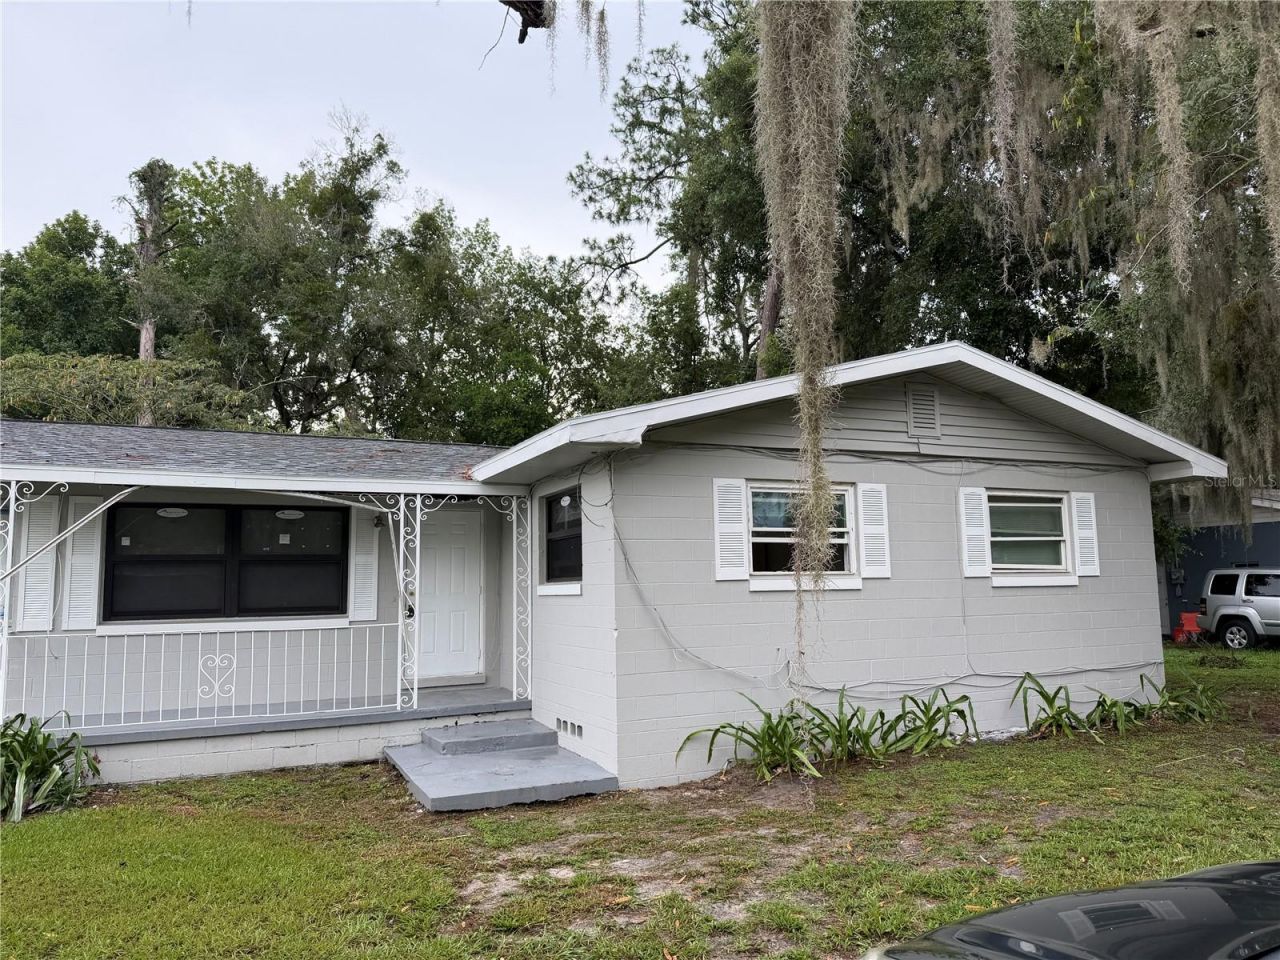
NEW PICS COMING IN THE NEXT DAY OR SO. Welcome home to this beautifully fully remodeled 4-bedroom, 3-bathroom residence, offering modern updates, spacious living areas, and an unbeatable location directly adjacent to Vanguard High School. From the moment you arrive, you'll appreciate the fresh, updated feel and attention to detail throughout this move-in-ready home.The thoughtfully designed floor plan provides plenty of space for guests, entertaining, or a home office. The extensive remodeling gives the home a fresh, contemporary feel while maintaining the functionality and comfort buyers are looking for.Adding even more value and peace of mind, the home features a brand-new roof and a brand new AC system. With four spacious bedrooms and three full bathrooms, there is plenty of room for everyone.Prime location, fully remodeled interior, 4 bedrooms, 3 bathrooms, and a brand-new roof-this is a home you won't want to miss! Conveniently located directly adjacent to Vanguard High School and close to shopping, dining, parks, and major roadways.Schedule your private showing today and experience this exceptional home for yourself!
Property Features
Property Type: Residential - Single Family
Cooling: Central Air
Heating: Central
Lot Size: 0.35 Acres
Roof Type: Shingle
Stories: 1.0
Taxes: $5,179
Year Built: 1965
Amenities
Other
Other
Feature Descriptions
Appliances: Electric Water Heater, Range, Refrigerator
Directions: DRIVING DIRECTIONS:From Interstate 75, take Exit 354 for State Road 24 / Southwest College Road, and proceed east toward Ocala. Continue on State Road 24/Southwest College Road, because apparently simply driving toward your destination would be far too ea
Exterior: Concrete
Flood Zone Code: X
Flooring: Laminate, Tile
Foundation: Other, Slab
Home Warranty Y/N: No
Listing Terms: Cash, Conventional, FHA, VA Loan
Lot Dimensions: 0.35
Ownership: Fee Simple
Property Attached Y/N: No
Property Sub-Type: Single Family Residence
Sewer: Public Sewer
Showing Instructions: ShowingTime
Special Sale Provisions: None
Utilities: Cable Available, Electricity Connected, Sewer Connected, Water Connected
Water: Public
Water Access Y/N: No
Zoning: R1
Listed By / Shown By
Listed By
Agency Name: TRANS GLOBAL REALTY, INC
Agency Contact: 954-735-4000
Shown By
Agency Title: Robb Harrison Realty, Inc.
Agency Phone: (352) 877-2790

Estimate Your Payment
Estimated Payment
$ 1,912.22 per month $1,410.67 Principal & Interest $431.58 Property Tax $69.97 Homeowner's InsuranceChange Payment Information
Top REALTORS® in this Area
Jennifer Leeds
Wow!!! The best
I really want to thank you Robb for having such a great I mean fabulous agent. She was totally on top of everything. I never didn't know what was going on. She walked me thru every step and held my hand . She was never rushed or made me feel like I was a bother (and believe me I can be). Working with Robb was great. He always responded immediately. If something in the home needed to be done he was right there with a solution. Everything he said he did. I just loved Jennifer. Thanks so much for putting me in her hands. — K Davis
— K Davis
2715 NE 1st Avenue | MLS# OM730843
This single family home located at 2715 NE 1st Avenue , Ocala, FL 34470 is currently listed for sale with an asking price of $239,900. This property was built in 1965 and has 4 bedrooms and 3 full baths with 1868 sq. ft. NE 1st Avenue is located in the MIRA MAR subdivision. Search MIRA MAR real estate on www.robbharrison.com today.