
BEDS3
BATHS2 full
SQUARE FEET1,867
MLS#TB8502083
STATUSActive
PROPERTY TYPEResidential - Single Family
SUBDIVISIONLAKES AT NORTHWOOD
Property Description
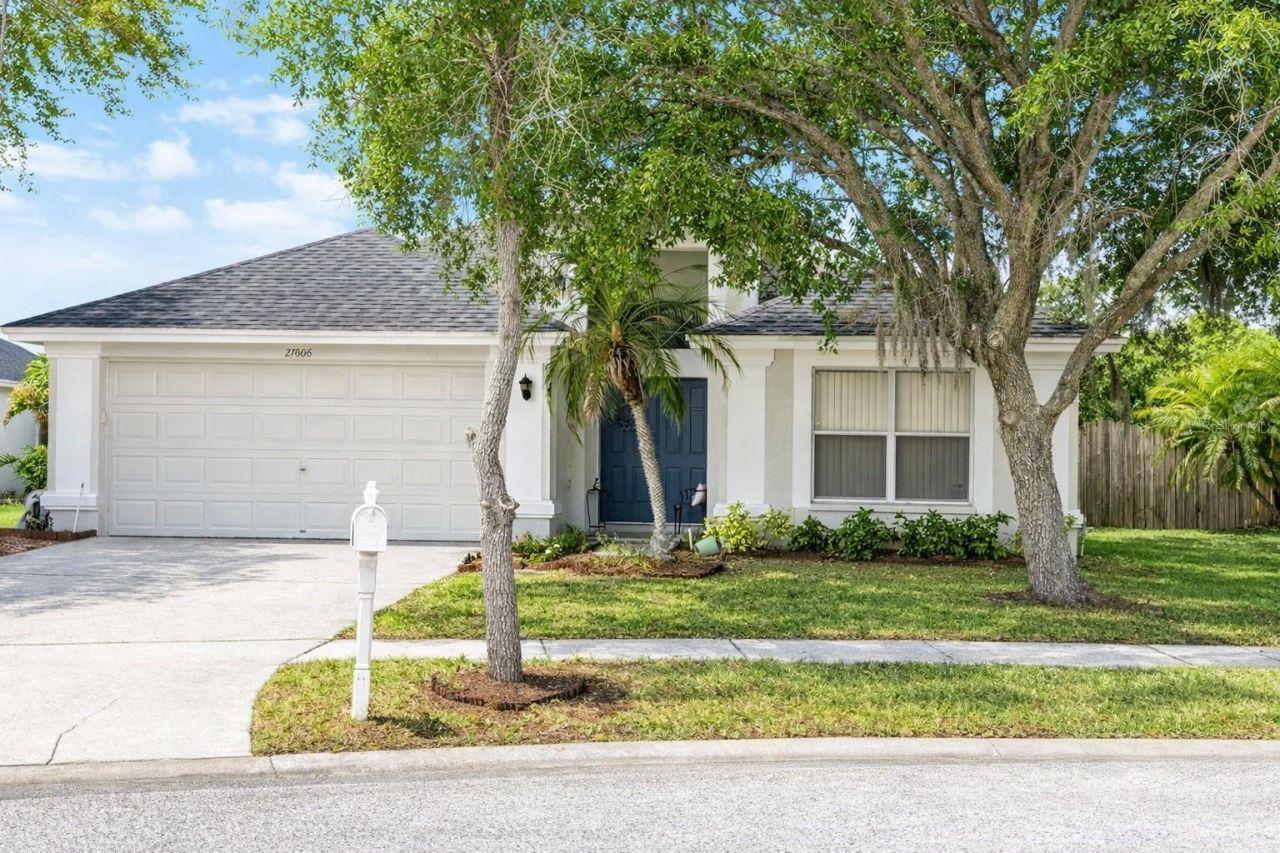
Charming 3 Bedroom / 2 Bath Pool Home in Prime Wesley Chapel Location!Welcome home to this 1,867 sq. ft. 3 bedroom, 2 bathroom pool home offering a functional layout, great natural light, and a private fenced backyard - all in one of Wesley Chapel's most convenient corridors.The spacious great room/family room provides plenty of room for relaxing or entertaining. The kitchen features an eat-in area large enough for a dining table, with sliders that open directly to the pool, creating an easy indoor-outdoor flow.The primary suite is privately tucked toward the back of the home and includes an en-suite bathroom and a walk-in closet. The two additional bedrooms are located toward the front of the home, offering separation and flexibility for guests, family, or a home office.A separate laundry room and two-car garage add everyday convenience, while the fully fenced backyard and screened pool area for privacy and space to unwind.Located just minutes from I-75 and I-275, this home puts you close to everything: Wiregrass Mall The Grove Tampa Premium Outlets AdventHealth Wesley Chapel BayCare Hospital The new Orlando Health Hospital Upcoming Johns Hopkins Children's Hospital Brand-new YMCA opening soon
Property Features
Property Type: Residential - Single Family
Cooling: Central Air
Garage: 2 car attached
Heating: Central
Lot Size: 0.47 Acres
Roof Type: Shingle
Stories: 1.0
Taxes: $5,722
Year Built: 2001
Amenities
Ceiling Fans(s)
Walk-In Closet(s)
Private Yard
Sliding Doors
Feature Descriptions
Appliances: Dishwasher, Disposal, Ice Maker, Range, Refrigerator
Days on Site: 69
Directions: From Hwy 56 go south on Bruce Downs Blvd. Right on Sky Lake Circle. Right again on Sky Lake Circle. House on the right
Exterior: Block, Stucco
Flood Zone Code: X500
Flooring: Carpet, Ceramic Tile
Foundation: Slab
HOA Fee: 375/ Semi-Annually
HOA Y/N: Yes
Home Warranty Y/N: No
Listing Terms: Cash, Conventional, FHA, VA Loan
Lot: Sidewalk, Paved
Lot Dimensions: 0.47
Other Equipment: Private Yard
Ownership: Fee Simple
Patio/Porch: Rear Porch, Screened
Pets Allowed: Yes
Pool: In Ground
Property Attached Y/N: No
Property Sub-Type: Single Family Residence
Sewer: Public Sewer
Showing Instructions: No Lockbox
Special Sale Provisions: None
Swimming Pool: Yes
Utilities: BB/HS Internet Available, Electricity Connected
Vegetation: Mature Landscaping, Trees/Landscaped
Water: Public
Water Access Y/N: No
Zoning: MPUD
Room Sizes
Kitchen: 11x13
Primary Bathroom: 9x11
Dining Room: 10x12
Great Room: 20x16
Primary Bedroom: 14x14
Local Schools
High School: Wiregrass Ranch High-PO
Middle School: John Long Middle-PO
Elementary School: Sand Pine Elementary-PO
Listed By / Shown By
Listed By
Agency Name: STELLAR REAL ESTATE GROUP
Agency Contact: 813-479-6868
Shown By
Agency Title: Robb Harrison Realty, Inc.
Agency Phone: (352) 547-5762

Estimate Your Payment
Estimated Payment
$ 3,254.19 per month $2,646.11 Principal & Interest $476.83 Property Tax $131.25 Homeowner's Insurance
27606 Sky Lake Circle | MLS# TB8502083
This single family home located at 27606 Sky Lake Circle, Wesley Chapel, FL 33544 is currently listed for sale with an asking price of $450,000. This property was built in 2001 and has 3 bedrooms and 2 full baths with 1867 sq. ft. Sky Lake Circle is located in the LAKES AT NORTHWOOD subdivision. Search LAKES AT NORTHWOOD real estate on www.robbharrison.com today.