
BEDS3
BATHS2 full
SQUARE FEET1,554
MLS#OM724079
STATUSActive
PROPERTY TYPEResidential - Single Family
SUBDIVISIONDOVE HILL
Property Description
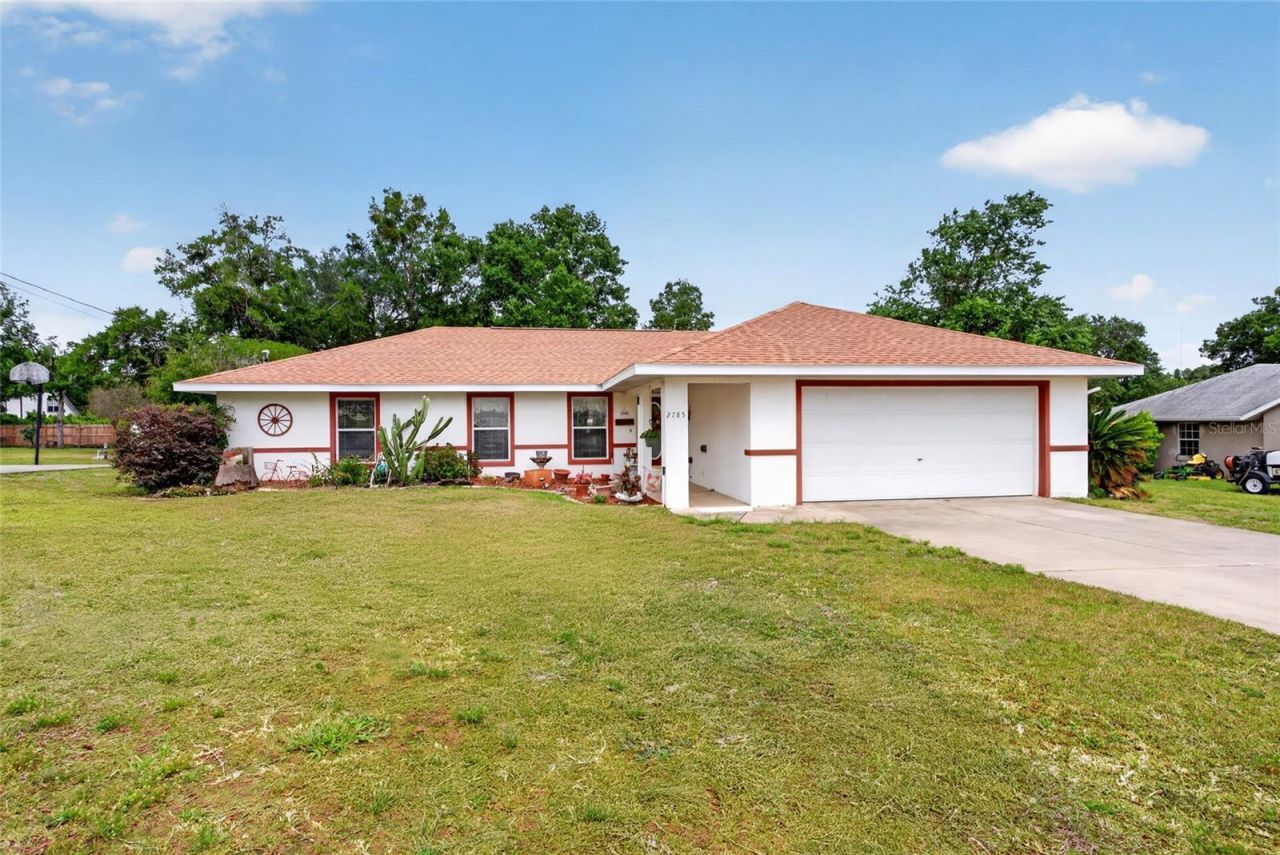
Charming 1554 square foot home on a 1/2 acre lot in great neighborhood! This 3/2 home is MOVE-IN READY! The Great Room is very cozy while amply sized for entertaining or spending time with the fam. The Kitchen is gorgeous with 2 year old STAINLESS STEEL APPLIANCES including a large fridge, range with DOUBLE OVEN and microwave. The granite counters not only look great but provide plenty of counter space. The Owner's Suite is very comfortable with Tray Ceilings, laminate floors and French Doors that open up to the back yard for lots of lighting and views. The bath was updated 4 years ago. All of the rooms are very good size and one could be used as an Office. The back yard is very large and is fully fenced in with a WOOD PRIVACY FENCE and the large Patio has newer Slate Floors. There is also a storage shed. The ROOF was replaced in 2024. There is also a generator hookup. SELLERS OFFERING A 1 YEAR BUYER'S HOME WARRANTY! Don't miss out on this amazing deal!
Property Features
Property Type: Residential - Single Family
Cooling: Central Air
Fenced: Yes
Garage: 2 car attached
Heating: Electric, Heat Pump
Home Style: Florida
Lot Size: 0.50 Acres
Roof Type: Shingle
Stories: 1.0
Taxes: $1,887
Year Built: 2001
Amenities
Ceiling Fans(s)
Eat-in Kitchen
High Ceilings
Open Floorplan
Primary Bedroom Main Floor
Split Bedroom
Stone Counters
Vaulted Ceiling(s)
Walk-In Closet(s)
Fire Pit
French Doors
Feature Descriptions
Additional Rooms: Great Room, Inside Utility
Appliances: Dishwasher, Microwave, Range, Refrigerator
Days on Site: 1
Directions: North on 25th Ave, turn right on NE 63rd St, right on 27th Ct, left on 64 Ln. Home is on right.
Exterior: Block, Stucco
Fencing: Fenced, Wood
Fireplace: Wood Burning
Fireplace Y/N: Yes
Flood Zone Code: X
Flooring: Laminate, Tile
Foundation: Slab
Home Warranty Y/N: No
Listing Terms: Cash, Conventional, FHA, VA Loan
Lot: Cleared, Landscaped, Oversized Lot, Paved
Lot Dimensions: 0.5
Number of Septics: 1
Number of Wells: 1
Other Equipment: Fire Pit
Other Structures: Shed(s)
Ownership: Fee Simple
Parking: Driveway
Parking Notes: Driveway
Patio/Porch: Covered, Porch, Rear Porch
Property Attached Y/N: Yes
Property Sub-Type: Single Family Residence
Sewer: Septic Tank
Showing Instructions: Lock Box Electronic-CBS Code Required, See Remarks, ShowingTime
Special Sale Provisions: None
Utilities: Cable Connected
Vegetation: Trees/Landscaped
Water: Public
Water Access Y/N: No
Windows: Blinds, Double Pane Windows
Zoning: R1
Local Schools
High School: Vanguard High School
Middle School: Fort King Middle School
Elementary School: Ocala Springs Elem. School
Listed By / Shown By
Listed By
Agency Name: COLDWELL REALTY SOLD GUARANTEE
Agency Contact: 352-209-0000
Shown By
Agency Title: Robb Harrison Realty, Inc.
Agency Phone: 352-877-2790

Estimate Your Payment
Estimated Payment
$ 1,823.05 per month $1,587.08 Principal & Interest $157.25 Property Tax $78.72 Homeowner's Insurance
2785 NE 64th Lane | MLS# OM724079
This single family home located at 2785 NE 64th Lane, Ocala, FL 34479 is currently listed for sale with an asking price of $269,900. This property was built in 2001 and has 3 bedrooms and 2 full baths with 1554 sq. ft. NE 64th Lane is located in the DOVE HILL subdivision. Search DOVE HILL real estate on www.robbharrison.com today.