
BEDS3
BATHS2 full
SQUARE FEET1,450
MLS#OM727680
STATUSActive
PROPERTY TYPEResidential - Single Family
SUBDIVISIONSILVER SPGS SHORES
Property Description
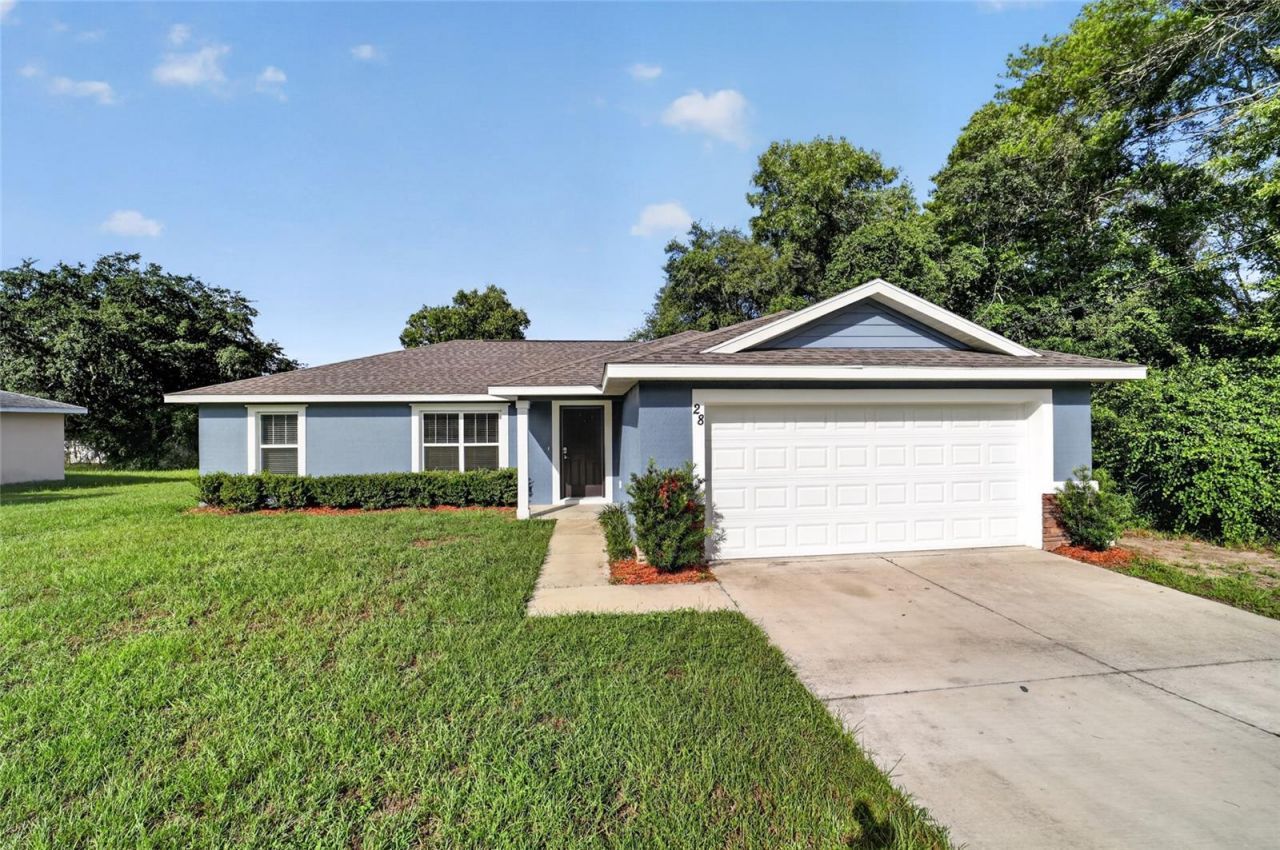
Modern design, quality craftsmanship, and move-in ready-this custom-built 2022 home checks all the boxes. Offering 3 bedrooms, 2 bathrooms, 1,450 heated square feet, and a spacious two-car garage, this home combines contemporary style with everyday functionality.The open-concept layout creates an inviting space for entertaining and daily living. The kitchen is the centerpiece of the home, featuring all-wood shaker cabinets with soft-close doors and drawers, granite countertops, stainless steel appliances, and a center island perfect for gathering. Luxury vinyl plank flooring flows throughout, adding both style and durability.The primary suite is complete with tray ceilings, a walk-in closet and a beautifully designed en-suite bathroom featuring a walk-in shower. Two additional bedrooms provide flexibility for family, guests, or a home office.The home offers a screened-in lanai, overlooking the backyard. Nestled in a quiet neighborhood with no HOA and no monthly fees, this home offers the perfect blend of modern finishes and low-maintenance living. Simply move in and enjoy everything this exceptional home has to offer.
Property Features
Property Type: Residential - Single Family
Cooling: Central Air
Garage: 2 car attached
Heating: Heat Pump
Lot Size: 0.23 Acres
Roof Type: Shingle
Stories: 1.0
Taxes: $4,102
Year Built: 2022
Amenities
Ceiling Fans(s)
High Ceilings
Living Room/Dining Room Combo
Open Floorplan
Stone Counters
Window Treatments
Private Mailbox
Sliding Doors
Feature Descriptions
Appliances: Dishwasher, Microwave, Range, Refrigerator
Directions: Head East on 441, turn left on SE 92ND PL RD, Left on SE 110TH ST RD, Left on Oak Rd, Right on Oak circle, home is located on the right.
Exterior: Block, Concrete
Flood Zone Code: X
Flooring: Luxury Vinyl
Foundation: Slab
Home Warranty Y/N: No
Listing Terms: Cash, Conventional, FHA, VA Loan
Lot Dimensions: 0.23
Number of Septics: 1
Number of Wells: 1
Ownership: Fee Simple
Pets Allowed: Cats OK, Dogs OK
Property Attached Y/N: No
Property Sub-Type: Single Family Residence
Sewer: Septic Tank
Showing Instructions: Supra Lock Box
Special Sale Provisions: None
Utilities: BB/HS Internet Available, Cable Available, Electricity Connected
Water: Well
Water Access Y/N: No
Windows: Blinds
Zoning: R1
Local Schools
High School: Lake Weir High School
Middle School: Lake Weir Middle School
Elementary School: Emerald Shores Elem. School
Listed By / Shown By
Listed By
Agency Name: FONTANA REALTY
Agency Contact: 352-817-3574
Shown By
Agency Title: Robb Harrison Realty, Inc.
Agency Phone: (352) 547-5762

Estimate Your Payment
Estimated Payment
$ 1,823.09 per month $1,411.26 Principal & Interest $341.83 Property Tax $70.00 Homeowner's Insurance
28 Oak Circle | MLS# OM727680
This single family home located at 28 Oak Circle , Ocala, FL 34472 is currently listed for sale with an asking price of $240,000. This property was built in 2022 and has 3 bedrooms and 2 full baths with 1450 sq. ft. Oak Circle is located in the SILVER SPGS SHORES subdivision. Search SILVER SPGS SHORES real estate on www.robbharrison.com today.