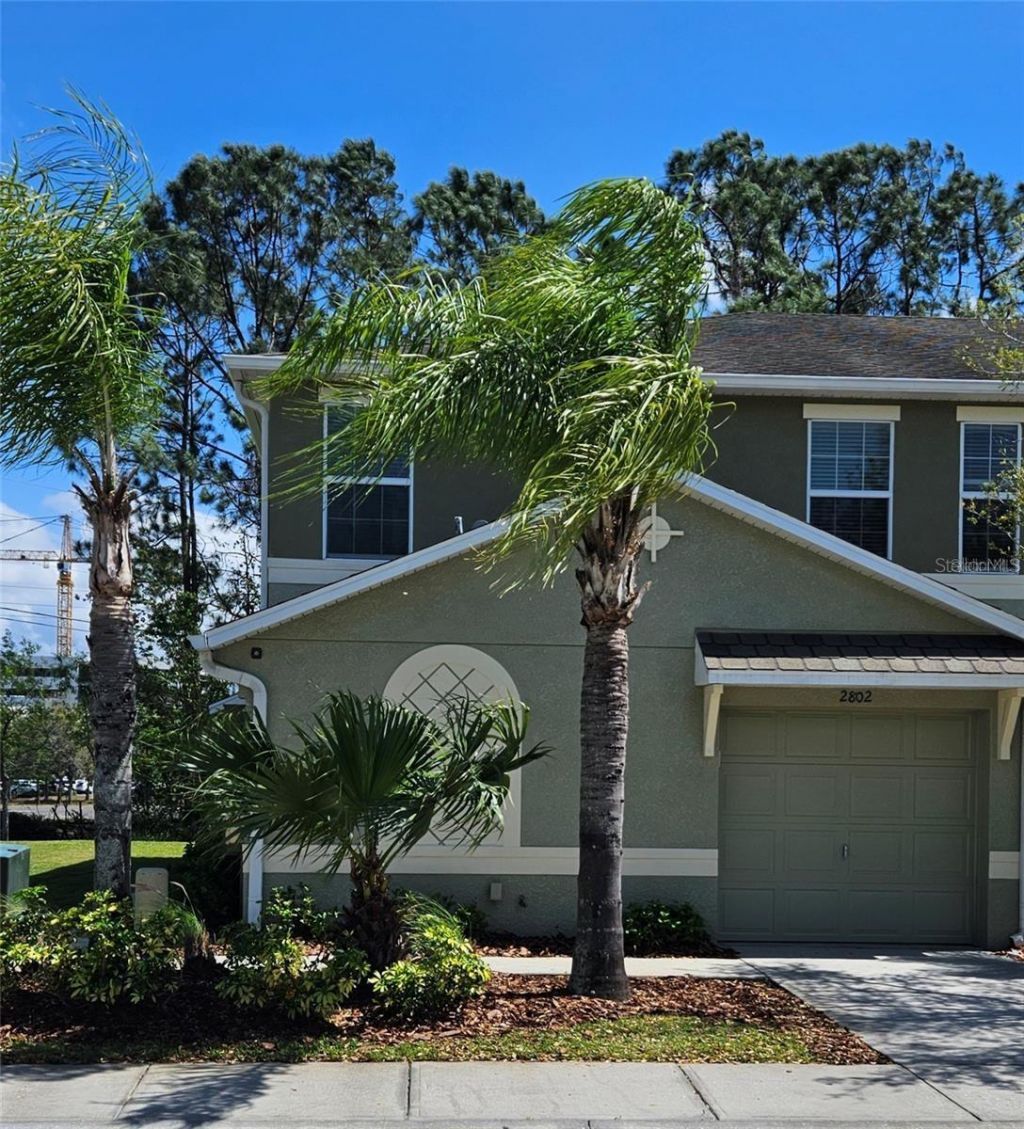

BEDS3
BATHS2 full 1 partial
SQUARE FEET1,825
MLS#TB8525011
STATUSActive
PROPERTY TYPERental - Townhouse
SUBDIVISIONSEVEN OAKS PRCL S-14A
Property Description
Located in the master plan community of Seven Oaks this town home features 3 bedrooms, 2.5 baths and huge loft and 1 car garage. Master bedroom is located downstairs, open floor plan, a gourmet kitchen with tile all wet areas and family room. Townhomes also has just been repainted inside and laminate floors in Master bedroom, secondary bedrooms and Loft. Upstairs has a huge loft, 2 bedrooms, and a bath. This will not last so call for your appointment today.
Property Features
Property Type: Rental - Townhouse
Cooling: Central Air
Garage: 1 car attached
Heating: Central, Electric
Lot Size: 0.05 Acres
Year Built: 2010
Amenities
Ceiling Fans(s)
Eat-in Kitchen
Kitchen/Family Room Combo
Primary Bedroom Main Floor
Solid Surface Counters
Solid Wood Cabinets
Split Bedroom
Stone Counters
Walk-In Closet(s)
Rain Gutters
Sidewalk
Sliding Doors
Feature Descriptions
Additional Rooms: Bonus Room, Great Room, Inside Utility
Appliances: Dishwasher, Disposal, Dryer, Electric Water Heater, Range, Refrigerator, Washer
Association Amenities: Basketball Court, Clubhouse, Fitness Center, Playground, Pool, Tennis Court(s)
Community Features: Fitness Center, Gated, Park, Playground, Pool, Sidewalks, Tennis Court(s), Street Lights
Days on Site: 1
Directions: Bruce B. Downs Blvd. to Winguard Circle. Turn right off Winguard onto Birchcreek Dr. to entrance to Silverleaf Townhomes. Gate code required.
Flood Zone Code: X
Flooring: Ceramic Tile, Laminate, Tile
Garage Dimensions: 12x22
HOA Y/N: Yes
Home Warranty Y/N: No
Lease Terms: Twelve Months
Lot: Conservation Area, Corner Lot, Sidewalk, Paved
Lot Dimensions: 0.05
Number of Pets: 2
Patio/Porch: Patio
Pets Allowed: Breed Restrictions, Number Limit, Size Limit
Pets Restrictions: Owner approval of all pets
Pets Size: Small (16-35 Lbs.)
Property Attached Y/N: Yes
Property Sub-Type: Townhouse
Security: Gated Community, Security System, Security System Owned, Smoke Detector(s)
Sewer: Public Sewer
Showing Instructions: Appointment Only, Combination Lock Box
Utilities: Cable Available, Electricity Connected, Phone Available, Sprinkler Recycled, Underground Utilities
Water: Public
Water Access Y/N: No
Windows: Blinds
Room Sizes
Kitchen: 12x16
Great Room: 11x12
Primary Bedroom: 12x16
Bedroom 2: 10x10
Bedroom 3: 10x10
Bonus Room: 14x13
Dining Room: 10x12
Local Schools
High School: Cypress Creek High-PO
Middle School: Cypress Creek Middle School
Elementary School: Seven Oaks Elementary-PO
Listed By / Shown By
Listed By
Agency Name: RE/MAX PREMIER GROUP
Agency Contact: 813-929-7600
Shown By
Agency Title: Robb Harrison Realty, Inc.
Agency Phone: (352) 547-5762

2802 Birchcreek Drive | MLS# TB8525011
This property located at 2802 Birchcreek Drive , Wesley Chapel, FL 33544 is currently listed for rent with an asking price of $2,100 / Monthly. Search Wesley Chapel real estate on www.robbharrison.com today.