
BEDS3
BATHS3 full
SQUARE FEET1,304
MLS#OM733841
STATUSActive
PROPERTY TYPEResidential - Single Family
SUBDIVISIONMARION OAKS
Property Description
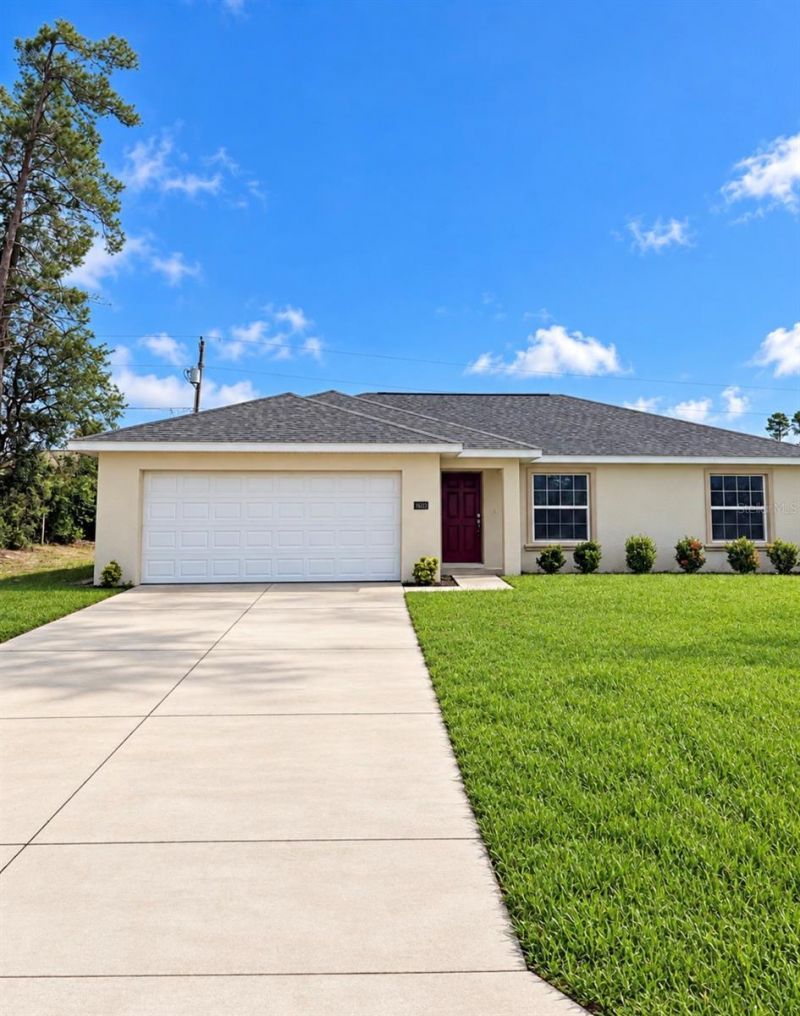
Great opportunity to own a beautiful, well-maintained home in a quiet neighborhood in South West Ocala! This charming 3-bedroom, 2-bathroom home offers over 1,300 square feet of comfortable living space, featuring a bright and inviting open floor plan that seamlessly connects the living, dining, and kitchen areas-perfect for every day living and entertaining.The property has been lovingly cared and features 2-car garage for added convenience and storage. Competitively priced and move-in ready, this property is excellent for first-time homebuyers, downsizers, or investors.
Property Features
Property Type: Residential - Single Family
Cooling: Central Air
Garage: 2 car attached
Heating: Central, Electric
Lot Size: 0.23 Acres
Roof Type: Shingle
Stories: 1.0
Taxes: $3,683
Year Built: 2021
Amenities
Ceiling Fans(s)
Open Floorplan
Solid Surface Counters
Solid Wood Cabinets
Thermostat
Private Entrance
Private Mailbox
Private Yard
Feature Descriptions
Appliances: Dishwasher, Dryer, Microwave, Range, Refrigerator, Washer
Directions: Take Exit 341 off I-75 (County Road 484). Head west on CR 484 toward Dunnellon. T/L onto Marion Oaks Boulevard. T/L onto Marion Oaks Manor. T/R onto SW 162nd St. Rd. T/R onto SW 28th Ct. T/L onto SW 162nd Ln. House on the left side.
Exterior: Block
Flood Zone Code: X
Flooring: Carpet, Tile
Foundation: Slab
Home Warranty Y/N: No
Lot Dimensions: 0.23
Other Equipment: Private Entrance, Private Yard
Ownership: Fee Simple
Property Attached Y/N: No
Property Sub-Type: Single Family Residence
Sewer: Public Sewer
Showing Instructions: 24 Hour Notice, Call Listing Agent, Lock Box Coded, Text List Agent
Special Sale Provisions: None
Utilities: Electricity Available, Public, Water Available
Water: Public
Water Access Y/N: No
Zoning: R1
Room Sizes
Primary Bedroom: 14x11
Primary Bathroom: 6x6
Living Room: 17x14
Kitchen: 12x8
Bedroom 2: 12x9
Dining Room: 12x10
Listed By / Shown By
Listed By
Agency Name: NEXT GENERATION REALTY OF MARION COUNTY
Agency Contact: 352-342-9730
Shown By
Agency Title: Robb Harrison Realty, Inc.
Agency Phone: (352) 547-5762

Estimate Your Payment
Estimated Payment
$ 1,725.84 per month $1,351.87 Principal & Interest $306.92 Property Tax $67.05 Homeowner's Insurance
2830 SW 162nd Ln | MLS# OM733841
This single family home located at 2830 SW 162nd Ln , Ocala, FL 34473 is currently listed for sale with an asking price of $229,900. This property was built in 2021 and has 3 bedrooms and 3 full baths with 1304 sq. ft. SW 162nd Ln is located in the MARION OAKS subdivision. Search MARION OAKS real estate on www.robbharrison.com today.