
BEDS3
BATHS1 full
SQUARE FEET1,133
MLS#O6430091
STATUSActive
PROPERTY TYPEResidential - Single Family
SUBDIVISIONMAYWOOD
Property Description
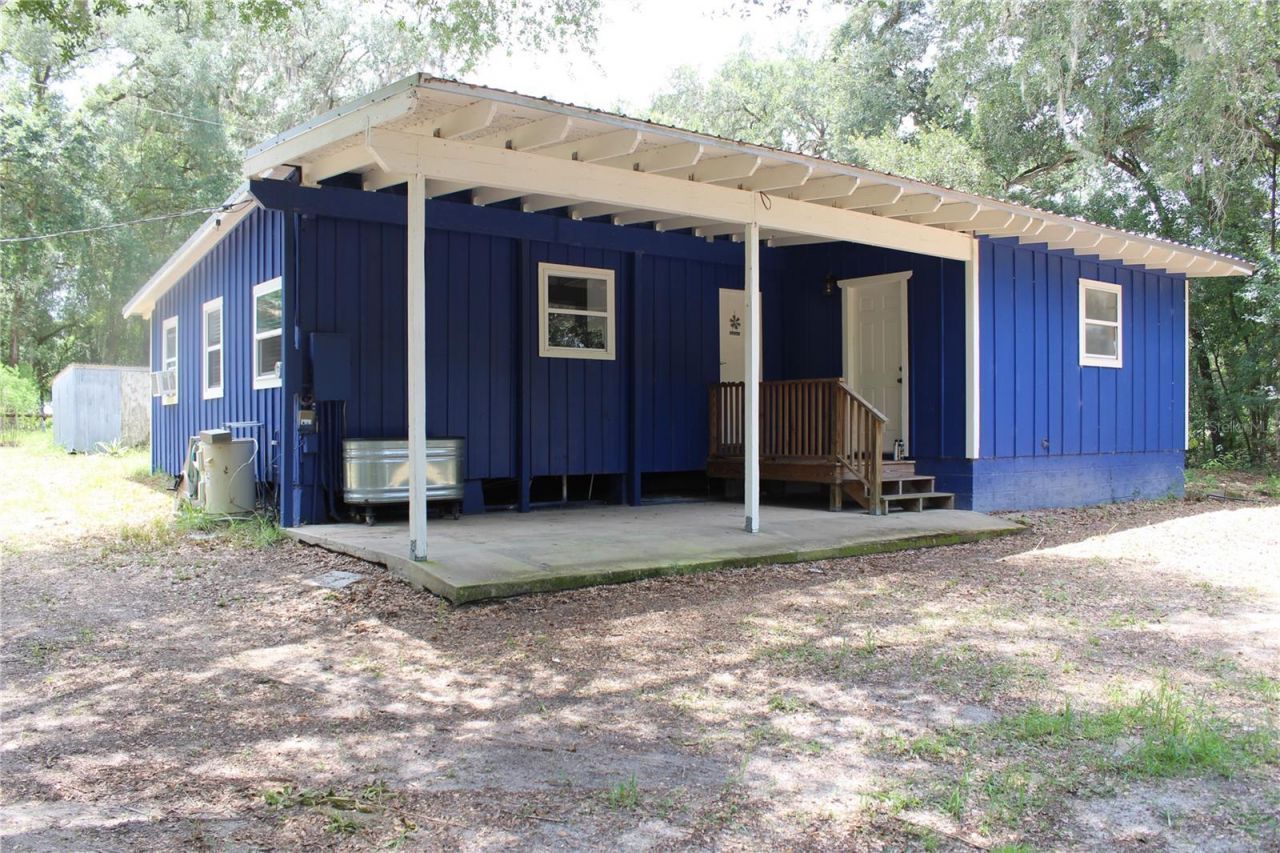
This 6.64-acre property gives you endless possibilities, with room to grow! Home offers 3 bedrooms, 1 bath, and is 1133 sqft. While the home is nestled in the country, you're just a short drive to quaint little towns, where you can shop, dine, and find year-round entertainment. Surrounded by beautiful southern oaks, helps create privacy and serenity. For the outdoor enthusiast, this home runs along the Ocala National Forest. Where you can enjoy fishing, hunting, hiking, boating, ATV-Ing and so much more. There is a 30x48 pole barn on the property, that can easily be made into a workshop, extra living space, or vehicle storage. Its wide-open interior and lack of load bearing walls, make it ideal for flexible, large scale uses. Home comes furnished and ready to move in! Come see what this amazing home, and surrounding environment has to offer.
Property Features
Property Type: Residential - Single Family
Cooling: Central Air, Wall/Window Unit(s)
Heating: Central
Home Style: Cabin
Lot Size: 6.64 Acres
Roof Type: Metal
Stories: 1.0
Taxes: $2,843
Year Built: 1961
Amenities
Living Room/Dining Room Combo
Open Floorplan
Fire Pit
Storage
Feature Descriptions
Appliances: Convection Oven, Dishwasher, Dryer, Microwave, Refrigerator, Washer
Community Features: Community Mailbox
Directions: From 42 turn right onto 19 for 2.4 miles. Then, left on Ravenswood Rd for 1.8 miles in 200 ft make a slight right on 291st ave then another right on 294th trail road. In 500 ft make a left on 150th st and then the destination will be on your left.
Exterior: Block, Frame
Flood Zone Code: A
Flooring: Laminate, Tile
Foundation: Crawlspace
Home Warranty Y/N: No
Listing Terms: Cash, Conventional, VA Loan
Lot: Pasture, Zoned for Horses
Lot Dimensions: 6.64
Other Equipment: Fire Pit
Other Structures: Storage
Ownership: Fee Simple
Parking: Covered
Parking Notes: Covered
Patio/Porch: Covered
Property Attached Y/N: No
Property Sub-Type: Single Family Residence
Sewer: Septic Tank
Showing Instructions: Appointment Only, Call Before Showing, Call Listing Agent, Combination Lock Box, Lockbox, Lock Box Coded, See Remarks
Special Sale Provisions: None
Utilities: Electricity Connected, Water Available
Vegetation: Oak Trees, Wooded
Water: Well
Water Access Y/N: No
Zoning: A1
Room Sizes
Primary Bedroom: 12x11
Bedroom 1: 9.5x12
Bathroom 2: 9.5x9.5
Living Room: 18x10
Office: 10x10
Kitchen: 11x5
Listed By / Shown By
Listed By
Agency Name: RE/MAX EXCLUSIVE COLLECTION
Agency Contact: 407-447-2829
Shown By
Agency Title: Robb Harrison Realty, Inc.
Agency Phone: (352) 547-5762

Estimate Your Payment
Estimated Payment
$ 2,699.51 per month $2,346.22 Principal & Interest $236.92 Property Tax $116.38 Homeowner's Insurance
29160 SE 150th Street | MLS# O6430091
This single family home located at 29160 SE 150th Street , Altoona, FL 32702 is currently listed for sale with an asking price of $399,000. This property was built in 1961 and has 3 bedrooms and 1 full baths with 1133 sq. ft. SE 150th Street is located in the MAYWOOD subdivision. Search MAYWOOD real estate on www.robbharrison.com today.