
BEDS3
BATHS2 full 1 partial
SQUARE FEET2,153
MLS#TB8529447
STATUSActive
PROPERTY TYPERental - Townhouse
SUBDIVISIONWINDERMERE ESTATES
Property Description
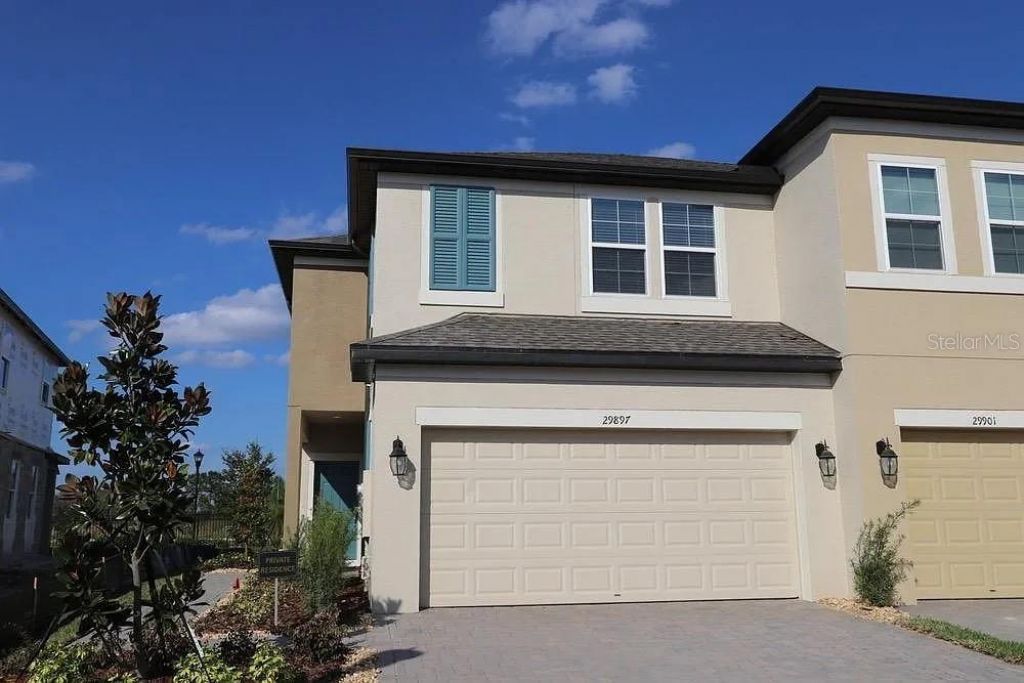
Welcome to Windermere Estates, a gated townhome community offering convenience, comfort, and low-maintenance living. Ideally located near premier shopping, top-rated medical facilities, restaurants, and major highways.Built in 2021, this spacious end-unit townhome is one of the largest floor plans in the community, offering over 2,000 square feet with 3 bedrooms, 2.5 bathrooms, a versatile loft, and a two-car garage.The open-concept layout features a bright great room, ceramic tile flooring throughout the main level, and a beautifully appointed kitchen with granite countertops, stainless steel appliances, 42-inch cabinets, a large center island, and a walk-in pantry. Sliding glass doors open to a screened lanai, perfect for relaxing outdoors.Upstairs, the generous primary suite includes a large walk-in closet, dual vanities, and a walk-in shower. The loft provides flexible space for a home office, media room, or play area, while both secondary bedrooms feature walk-in closets.Move-in ready and ideally located, this home offers the space, comfort, and lifestyle you've been looking for. Schedule your private showing today.
Property Features
Property Type: Rental - Townhouse
Cooling: Central Air
Garage: 2 car attached
Heating: Central
Lot Size: 0.08 Acres
Stories: 2.0
Year Built: 2021
Amenities
Kitchen/Family Room Combo
Stone Counters
Walk-In Closet(s)
Window Treatments
Feature Descriptions
Appliances: Cooktop, Dishwasher, Disposal, Dryer, Electric Water Heater, Microwave, Refrigerator, Washer
Community Features: Gated Community - Guard, Pool, Sidewalks
Days on Site: 1
Directions: East on Highway 56 right on Hueland Pond Blvd Left Lancaster Crest Ct Left on Southwell Lane Property on your right hand side.
Flood Zone Code: x
HOA Y/N: Yes
Home Warranty Y/N: No
Lot Dimensions: 0.08
Pets Allowed: Cats OK, Dogs OK, Yes
Property Attached Y/N: No
Property Sub-Type: Townhouse
Showing Instructions: Combination Lock Box, See Remarks, ShowingTime
Water Access Y/N: No
Local Schools
High School: Wiregrass Ranch High-PO
Middle School: John Long Middle-PO
Elementary School: Watergrass Elementary-PO
Listed By / Shown By
Listed By
Agency Name: LPT REALTY, LLC
Agency Contact: 877-366-2213
Shown By
Agency Title: Robb Harrison Realty, Inc.
Agency Phone: (352) 547-5762

29897 Southwell Lane | MLS# TB8529447
This property located at 29897 Southwell Lane, Wesley Chapel, FL 33543 is currently listed for rent with an asking price of $2,500 / Monthly. Search Wesley Chapel real estate on www.robbharrison.com today.