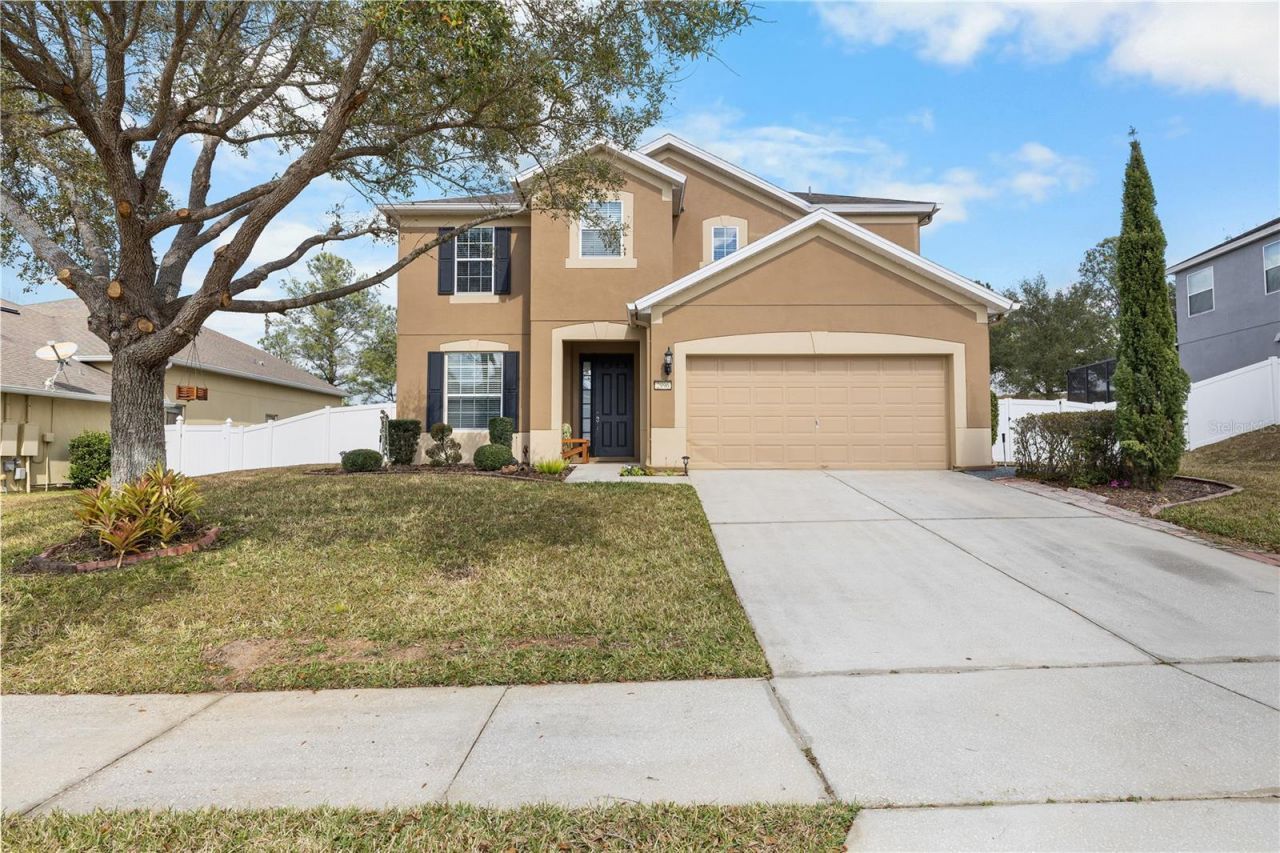

BEDS4
BATHS2 full 1 partial
SQUARE FEET2,548
MLS#S5144534
STATUSPending
PROPERTY TYPEResidential - Single Family
SUBDIVISIONCLERMONT VERDE RIDGE
Property Description
Beautifully maintained and move-in ready home featuring ceramic tile flooring throughout and upscale finishes that enhance both style and durability. The open floor plan offers a seamless flow between living, dining, and kitchen areas, ideal for everyday living and entertaining.Step outside to your private backyard retreat, complete with a sparkling pool and a well-designed outdoor space perfect for enjoying Florida's year-round sunshine. The backyard offers privacy and functionality, making it ideal for gatherings or quiet relaxation.This property is located in a desirable and rapidly growing Central Florida community, zoned for well-rated schools and surrounded by newer residential developments. The area continues to see strong appreciation driven by population growth, infrastructure expansion, and increased demand.Conveniently located near shopping centers, restaurants, major highways, and daily essentials, the home offers easy access to everything Central Florida has to offer while maintaining a peaceful residential setting. The neighborhood is known for its clean surroundings, community feel, and overall safety.An excellent opportunity for primary residence or long-term investment. Schedule your private showing today-homes in this area do not last.
Property Features
Property Type: Residential - Single Family
Cooling: Central Air
Fenced: Yes
Garage: 2
Heating: Central
Lot Size: 0.26 Acres
Roof Type: Shingle
Stories: 2.0
Taxes: $7,644
Year Built: 2009
Amenities
Ceiling Fans(s)
Kitchen/Family Room Combo
Balcony
Sliding Doors
Feature Descriptions
Appliances: Dishwasher, Dryer, Microwave, Range, Washer
Days on Site: 89
Directions: From FL-50 East, use the left lanes to turn left onto S Greater Hills Blvd. Continue and turn right onto Hidden Lake Cir. Turn right onto N Greater Hills Blvd, then turn left onto Old County Rd 50 / Old Hwy 50 W. Turn right onto Giovani Blvd, then turn ri
Exterior: Block
Fencing: Fenced
Flood Zone Code: X
Flooring: Carpet, Ceramic Tile
Foundation: Concrete Perimeter
HOA Fee: 75/ Monthly
HOA Y/N: Yes
Home Warranty Y/N: No
Listing Terms: Cash, Conventional, FHA, Other, VA Loan
Lot Dimensions: 0.26
Other Equipment: Irrigation Equipment
Ownership: Co-op
Pets Allowed: No
Pool: Lighting, Screen Enclosure
Property Attached Y/N: No
Property Sub-Type: Single Family Residence
Sewer: Public Sewer
Showing Instructions: 24 Hour Notice, Appointment Only
Spa: In Ground
Special Sale Provisions: None
Swimming Pool: Yes
Utilities: Public
Water: Public
Water Access Y/N: No
Zoning: PUD
Local Schools
High School: Lake Minneola High
Middle School: East Ridge Middle
Elementary School: Grassy Lake Elementary
Listed By / Shown By
Listed By
Agency Name: LA ROSA REALTY LLC
Agency Contact: 321-939-3748
Shown By
Agency Title: Robb Harrison Realty, Inc.
Agency Phone: (352) 547-5762

Estimate Your Payment
Estimated Payment
$ 4,031.55 per month $3,234.13 Principal & Interest $637.00 Property Tax $160.42 Homeowner's Insurance
2996 Santa Maria Avenue | MLS# S5144534
This single family home located at 2996 Santa Maria Avenue, Clermont, FL 34715 is currently listed for sale with an asking price of $550,000. This property was built in 2009 and has 4 bedrooms and 2 full and 1 partial baths with 2548 sq. ft. Santa Maria Avenue is located in the CLERMONT VERDE RIDGE subdivision. Search CLERMONT VERDE RIDGE real estate on www.robbharrison.com today.