
BEDS4
BATHS3 full
SQUARE FEET2,106
MLS#P4939874
STATUSActive
PROPERTY TYPEResidential - Single Family
SUBDIVISIONSUGARMILL WOODS (OAK VILLAGE SOUTH)
Property Description
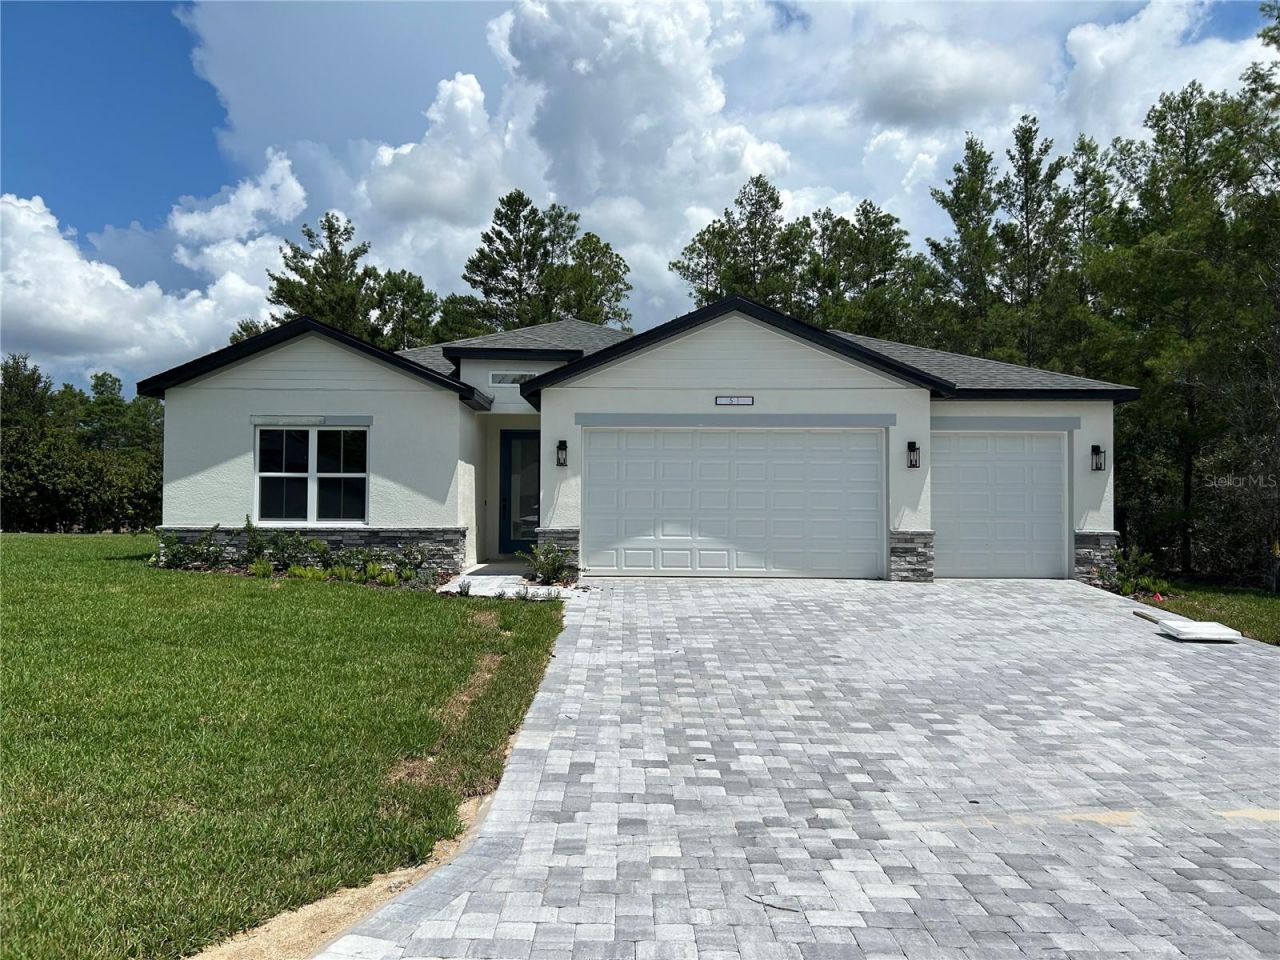
Pre-Construction. To be built. This 4-bedroom, 3-bath home, 3-car garage-offers a wide-open floor plan filled with natural light and enhanced by soaring high ceilings. The large primary suite is a true retreat, featuring dual walk-in closets for exceptional storage and comfort. A welcoming covered entry and a spacious lanai extend your living space outdoors, perfect for enjoying Florida's warm breezes. Designed with craftsmanship you can see and quality you can feel, this home blends style, functionality, and lasting value.
Property Features
Property Type: Residential - Single Family
Cooling: Central Air
Garage: 3 car attached
Heating: Central, Electric
Lot Size: 0.31 Acres
Roof Type: Shingle
Stories: 1.0
Taxes: $376
Year Built: 2027
Amenities
High Ceilings
Open Floorplan
Solid Surface Counters
Tray Ceiling(s)
Vaulted Ceiling(s)
Walk-In Closet(s)
Feature Descriptions
Appliances: Dishwasher, Disposal, Dryer, Electric Water Heater, Microwave, Range, Refrigerator, Washer
Builder: Summit Homes Florida
Days on Site: 7
Directions: North on FL-589 N (Suncoast Pkwy), Take exit 55 for US-98/Ponce De Leon Blvd, Use the left lane to take the ramp to US-98 N/W Ponce De Leon Blvd, Turn left onto US-98 N/W Ponce De Leon Blvd, Turn left onto Grass St, Turn left onto Ageratum Ct, Turn right
Exterior: Block
Flood Zone Code: X
Flooring: Ceramic Tile, Epoxy, Luxury Vinyl
Foundation: Slab
HOA Fee: 155/ Annually
HOA Y/N: Yes
Home Warranty Y/N: Yes
Listing Terms: Cash, Conventional, FHA, USDA Loan, VA Loan
Lot Dimensions: 0.31
Model: Sago C
Other Equipment: Irrigation Equipment
Ownership: Fee Simple
Pets Allowed: Yes
Property Attached Y/N: No
Property Sub-Type: Single Family Residence
Sewer: Public Sewer
Showing Instructions: Appointment Only, Call Listing Agent, Combination Lock Box, See Remarks
Special Sale Provisions: None
Utilities: Electricity Connected, Water Connected
Water: Public
Water Access Y/N: No
Zoning: PDR
Room Sizes
Living Room: 15x20
Dining Room: 12x10
Primary Bedroom: 14.4x13.5
Kitchen: 10x17
Bedroom 2: 14x10.1
Bedroom 3: 10.2x10.8
Bedroom 4: 11.8x12.2
Local Schools
High School: Lecanto High School
Middle School: Lecanto Middle School
Elementary School: Lecanto Primary School
Listed By / Shown By
Listed By
Agency Name: NEW BUILD SERVICES
Agency Contact: 863-698-1142
Shown By
Agency Title: Robb Harrison Realty, Inc.
Agency Phone: (352) 547-5762

Estimate Your Payment
Estimated Payment
$ 2,308.15 per month $2,169.22 Principal & Interest $31.33 Property Tax $107.60 Homeowner's Insurance
3 Thunbergia Court | MLS# P4939874
This single family home located at 3 Thunbergia Court, Homosassa, FL 34446 is currently listed for sale with an asking price of $368,900. This property was built in 2027 and has 4 bedrooms and 3 full baths with 2106 sq. ft. Thunbergia Court is located in the SUGARMILL WOODS (OAK VILLAGE SOUTH) subdivision. Search SUGARMILL WOODS (OAK VILLAGE SOUTH) real estate on www.robbharrison.com today.