
BEDS3
BATHS2 full
SQUARE FEET1,392
MLS#R4912142
STATUSActive
PROPERTY TYPEResidential - Single Family
SUBDIVISIONSILVER SPGS SHORES
Property Description
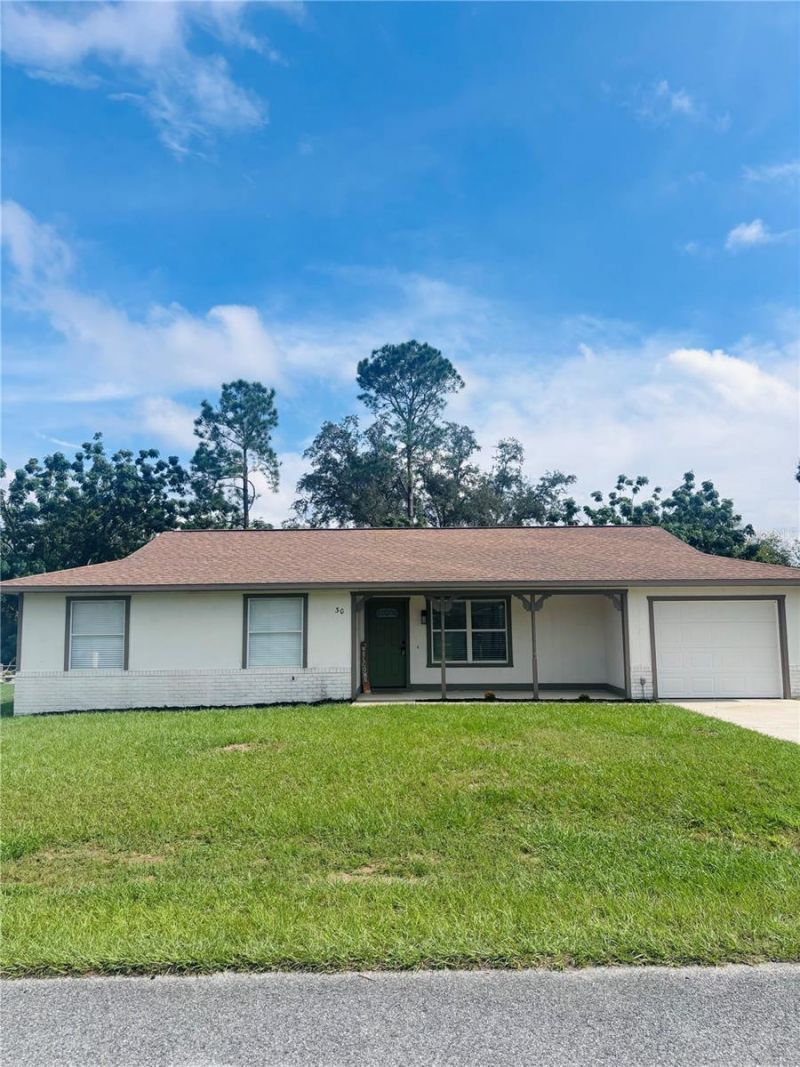
Welcome to 30 Sapphire Way! This newly renovated 3-bedroom, 2-bath home offers 1,392 square feet of living space with a spacious living and dining area for everyday activities, relaxation, and entertaining. The updated kitchen features new granite countertops, all-new stainless steel appliances, and brand-new light fixtures. Additional improvements include new ceiling fans, updated bathrooms, and fresh interior and exterior paint. An attached one-car garage provides convenient parking and storage, while the yard offers space for gardening and gatherings. A new 2026 water heater and HVAC unit add comfort and peace of mind. Schedule your showing today and see all that 30 Sapphire Way has in store!
Property Features
Property Type: Residential - Single Family
Cooling: Central Air
Fenced: Yes
Garage: 1 car attached
Heating: Central
Lot Size: 0.23 Acres
Roof Type: Shingle
Stories: 1.0
Taxes: $4,043
Year Built: 1981
Amenities
Ceiling Fans(s)
Living Room/Dining Room Combo
Solid Surface Counters
Thermostat
Walk-In Closet(s)
Fire Pit
Feature Descriptions
Appliances: Dishwasher, Electric Water Heater, Microwave, Range, Refrigerator
Directions: From SE Maricamp Road, head southeast and turn left onto Oak Road. Turn left onto Sapphire Way. The property at 30 Sapphire Way will be on your right.
Exterior: Block, Frame
Fencing: Chain Link
Flood Zone Code: X
Flooring: Carpet, Tile
Foundation: Slab
Home Warranty Y/N: No
Listing Terms: Cash, Conventional, FHA, USDA Loan, VA Loan
Lot Dimensions: 0.23
Other Equipment: Fire Pit
Ownership: Fee Simple
Property Attached Y/N: No
Property Sub-Type: Single Family Residence
Sewer: Public Sewer
Showing Instructions: Lock Box Coded, See Remarks, ShowingTime
Special Sale Provisions: None
Utilities: Underground Utilities, Water Connected
Water: Public
Water Access Y/N: No
Zoning: R1
Room Sizes
Living Room: 19x17
Dining Room: 14x9
Kitchen: 18x9
Primary Bedroom: 12x15
Bedroom 2: 11x13
Bedroom 3: 10x13
Primary Bathroom: 11x5
Bathroom 2: 5x10
Listed By / Shown By
Listed By
Agency Name: PREMIER PLUS REALTY
Agency Contact: 941-228-0077
Shown By
Agency Title: Robb Harrison Realty, Inc.
Agency Phone: (352) 547-5762

Estimate Your Payment
Estimated Payment
$ 1,632.40 per month $1,234.26 Principal & Interest $336.92 Property Tax $61.22 Homeowner's Insurance
30 Sapphire Way | MLS# R4912142
This single family home located at 30 Sapphire Way , Ocala, FL 34472 is currently listed for sale with an asking price of $209,900. This property was built in 1981 and has 3 bedrooms and 2 full baths with 1392 sq. ft. Sapphire Way is located in the SILVER SPGS SHORES subdivision. Search SILVER SPGS SHORES real estate on www.robbharrison.com today.