
BEDS3
BATHS2 full
SQUARE FEET1,768
MLS#G5116647
STATUSActive
PROPERTY TYPEResidential - Single Family
SUBDIVISIONLEIGHTON ESTATE
Property Description
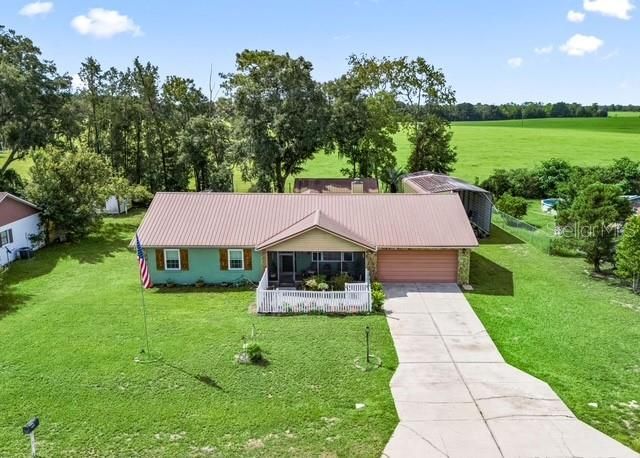
Welcome to this charming 3-bedroom, 2-bath home in the desirable Leighton Estates! From the moment you arrive, the pretty white picket fence, stone accents, and inviting curb appeal create a warm and welcoming first impression. Inside, beautiful wood floors flow throughout the home, complemented by a stunning kitchen featuring white cabinetry, stone countertops, a large farmhouse sink, and stainless steel appliances. The inviting living area offers a beautiful stone-accented wood-burning fireplace, creating the perfect gathering space for cozy evenings at home. The spacious primary suite provides a relaxing retreat, complete with a beautifully appointed primary bathroom featuring striking blue granite accents in the shower. For added peace of mind, the home is equipped with a Generac whole-house generator, providing dependable backup power when you need it most. Another special feature is the peaceful setting behind the property. The home backs to a large farm, where you can enjoy beautiful open views and watch cows grazing in the field. Whether you're relaxing at home, enjoying your morning coffee, or unwinding after a long day, this serene backdrop provides a wonderful sense of space and tranquility.A charming home with beautiful finishes, thoughtful features, and a picturesque country setting-this is one you'll want to see!
Property Features
Property Type: Residential - Single Family
Cooling: Central Air
Fenced: Yes
Garage: 2 car attached
Heating: Central, Electric
Home Style: Ranch
Lot Size: 0.34 Acres
Roof Type: Metal
Stories: 1.0
Taxes: $1,560
Year Built: 1985
Amenities
Ceiling Fans(s)
Crown Molding
Primary Bedroom Main Floor
Solid Wood Cabinets
Stone Counters
Thermostat
Walk-In Closet(s)
Window Treatments
Lighting
Private Mailbox
Sidewalk
Storage
Feature Descriptions
Appliances: Dishwasher, Microwave, Range, Refrigerator
Barn Features: None
Directions: From US 441, head west on SR 200 (SW College Road). Turn south onto SW 27th Avenue and continue approximately 5.5 miles. Turn right onto SW 98th Street Road. Continue to 3030 SW 98th Street Road; the property will be on the left.
Exterior: Block, Brick, Stone, Stucco
Fencing: Wood
Fireplace: Living Room, Stone, Wood Burning
Fireplace Y/N: Yes
Flood Zone Code: X
Flooring: Laminate, Tile
Foundation: Slab
Home Warranty Y/N: No
Horse Amenities: None
Listing Terms: Cash, Conventional, FHA, VA Loan
Lot: In County, Private, Paved
Lot Dimensions: 0.34
Number of Septics: 1
Number of Wells: 1
Other Equipment: Generator
Other Structures: Barn(s), Other, Shed(s), Storage
Ownership: Fee Simple
Parking: Covered
Parking Notes: Covered
Patio/Porch: Covered, Front Porch, Patio, Screened
Pets Allowed: Yes
Property Attached Y/N: No
Property Sub-Type: Single Family Residence
Security: Smoke Detector(s)
Sewer: Septic Tank
Showing Instructions: ShowingTime
Special Sale Provisions: None
Utilities: Electricity Available, Electricity Connected, Private, Propane, Sewer Connected, Water Connected
Vegetation: Trees/Landscaped
Water: Well
Water Access Y/N: No
Windows: Blinds, Double Pane Windows, Window Treatments
Zoning: R4
Local Schools
High School: West Port High School
Middle School: Horizon Academy/Mar Oaks
Elementary School: Harbour View Elementary School
Listed By / Shown By
Listed By
Agency Name: BASSETT PREMIER REALTY INC
Agency Contact: 352-307-2925
Shown By
Agency Title: Robb Harrison Realty, Inc.
Agency Phone: (352) 877-2790

Estimate Your Payment
Estimated Payment
$ 1,671.61 per month $1,468.75 Principal & Interest $130.00 Property Tax $72.85 Homeowner's InsuranceChange Payment Information
Top REALTORS® in this Area
Jennifer Leeds
Wow!!! The best
I really want to thank you Robb for having such a great I mean fabulous agent. She was totally on top of everything. I never didn't know what was going on. She walked me thru every step and held my hand . She was never rushed or made me feel like I was a bother (and believe me I can be). Working with Robb was great. He always responded immediately. If something in the home needed to be done he was right there with a solution. Everything he said he did. I just loved Jennifer. Thanks so much for putting me in her hands. — K Davis
— K Davis
3030 SW 98th Street Road | MLS# G5116647
This single family home located at 3030 SW 98th Street Road, Ocala, FL 34476 is currently listed for sale with an asking price of $249,777. This property was built in 1985 and has 3 bedrooms and 2 full baths with 1768 sq. ft. SW 98th Street Road is located in the LEIGHTON ESTATE subdivision. Search LEIGHTON ESTATE real estate on www.robbharrison.com today.