
BEDS4
BATHS2 full
SQUARE FEET1,850
MLS#TB8526976
STATUSActive
PROPERTY TYPEResidential - Single Family
SUBDIVISIONWESBRIDGE
Property Description
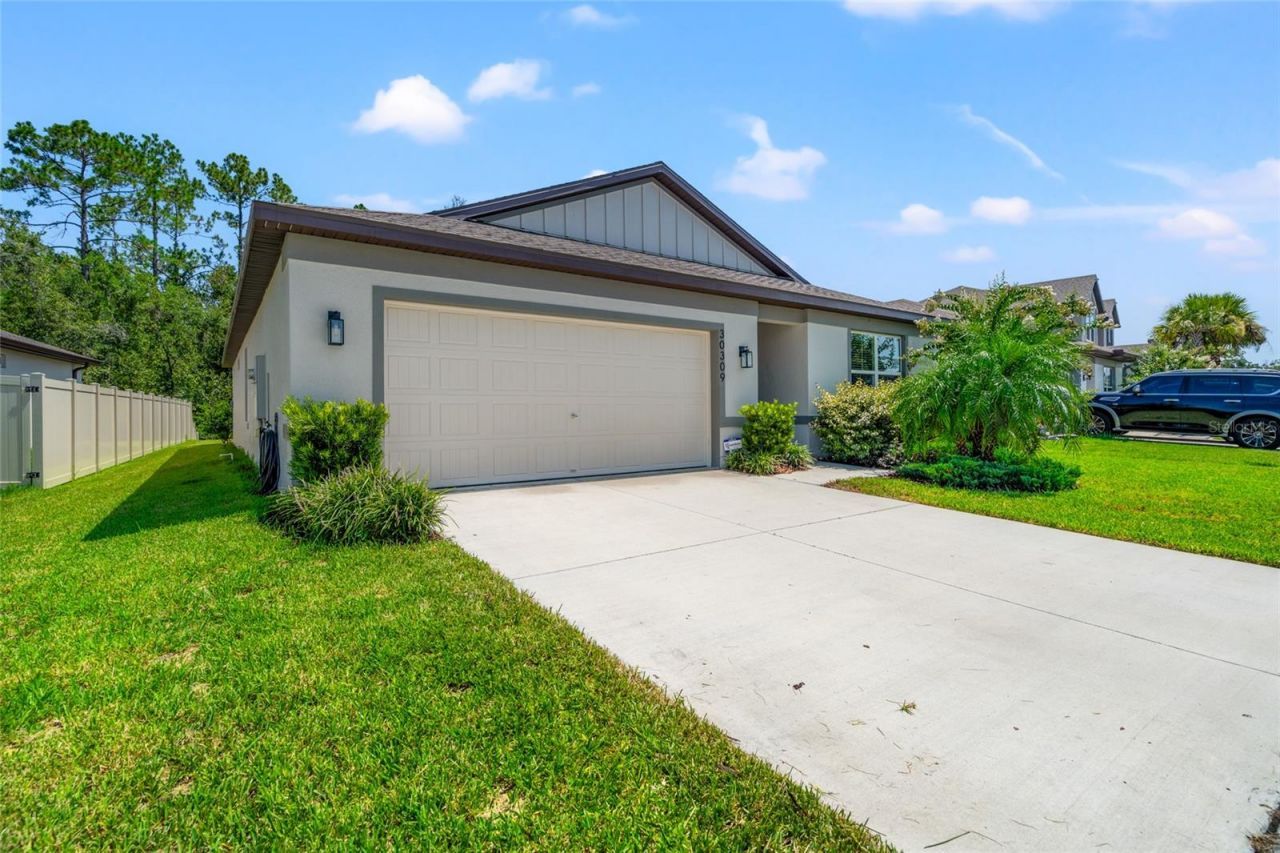
Priced for a quick sell! Welcome home to this beautiful move in ready one story home, built in 2021, offering 4 bedrooms, 2 bathrooms, and a peaceful conservation view. Conveniently located just a short walk from schools and only minutes from I-75, it combines comfort with an excellent location. Inside, you'll find a spacious split bedroom floor plan with no carpet, featuring tile and laminate flooring throughout. The open concept kitchen is perfect for everyday living and entertaining, offering a large island, granite countertops, wood cabinetry, a spacious pantry, and all appliances included. A separate laundry room adds even more convenience. Relax knowing you're in a gated community with fantastic amenities, including a clubhouse, resort-style pool, playground, and dog park. Whether you're raising a family or simply looking for a place to put down roots, this home offers the perfect blend of comfort, community, and modern living.
Property Features
Property Type: Residential - Single Family
Cooling: Central Air
Garage: 2 car attached
Heating: Central
Lot Size: 0.16 Acres
Roof Type: Shingle
Stories: 1.0
Taxes: $7,180
Year Built: 2021
Amenities
Kitchen/Family Room Combo
Split Bedroom
Walk-In Closet(s)
Sidewalk
Feature Descriptions
Appliances: Dishwasher, Dryer, Range, Refrigerator, Washer
Association Amenities: Gated, Playground, Pool
Days on Site: 8
Directions: Boyette Rd to Merilee Pl, left on Marquette Av
Exterior: Block, Stucco
Flood Zone Code: X
Flooring: Ceramic Tile, Laminate
Foundation: Slab
HOA Fee: 70/ Monthly
HOA Y/N: Yes
Home Warranty Y/N: No
Listing Terms: Cash, Conventional, FHA, VA Loan
Lot Dimensions: 0.16
Ownership: Fee Simple
Pets Allowed: No
Property Attached Y/N: No
Property Sub-Type: Single Family Residence
Sewer: Public Sewer
Showing Instructions: Appointment Only, ShowingTime
Special Sale Provisions: None
Utilities: Cable Available, Public
Water: Public
Water Access Y/N: No
Zoning: MPUD
Room Sizes
Kitchen: 18x11
Living Room: 19x18
Primary Bedroom: 15x13
Listed By / Shown By
Listed By
Agency Name: RE/MAX PREMIER GROUP
Agency Contact: 813-929-7600
Shown By
Agency Title: Robb Harrison Realty, Inc.
Agency Phone: (352) 547-5762

Estimate Your Payment
Estimated Payment
$ 2,912.80 per month $2,205.09 Principal & Interest $598.33 Property Tax $109.38 Homeowner's Insurance
30309 Marquette Avenue | MLS# TB8526976
This single family home located at 30309 Marquette Avenue, Wesley Chapel, FL 33545 is currently listed for sale with an asking price of $375,000. This property was built in 2021 and has 4 bedrooms and 2 full baths with 1850 sq. ft. Marquette Avenue is located in the WESBRIDGE subdivision. Search WESBRIDGE real estate on www.robbharrison.com today.