
BEDS2
BATHS2 full
SQUARE FEET1,677
MLS#OM731307
STATUSActive
PROPERTY TYPEResidential - Single Family
SUBDIVISIONRIVENDELL
Property Description
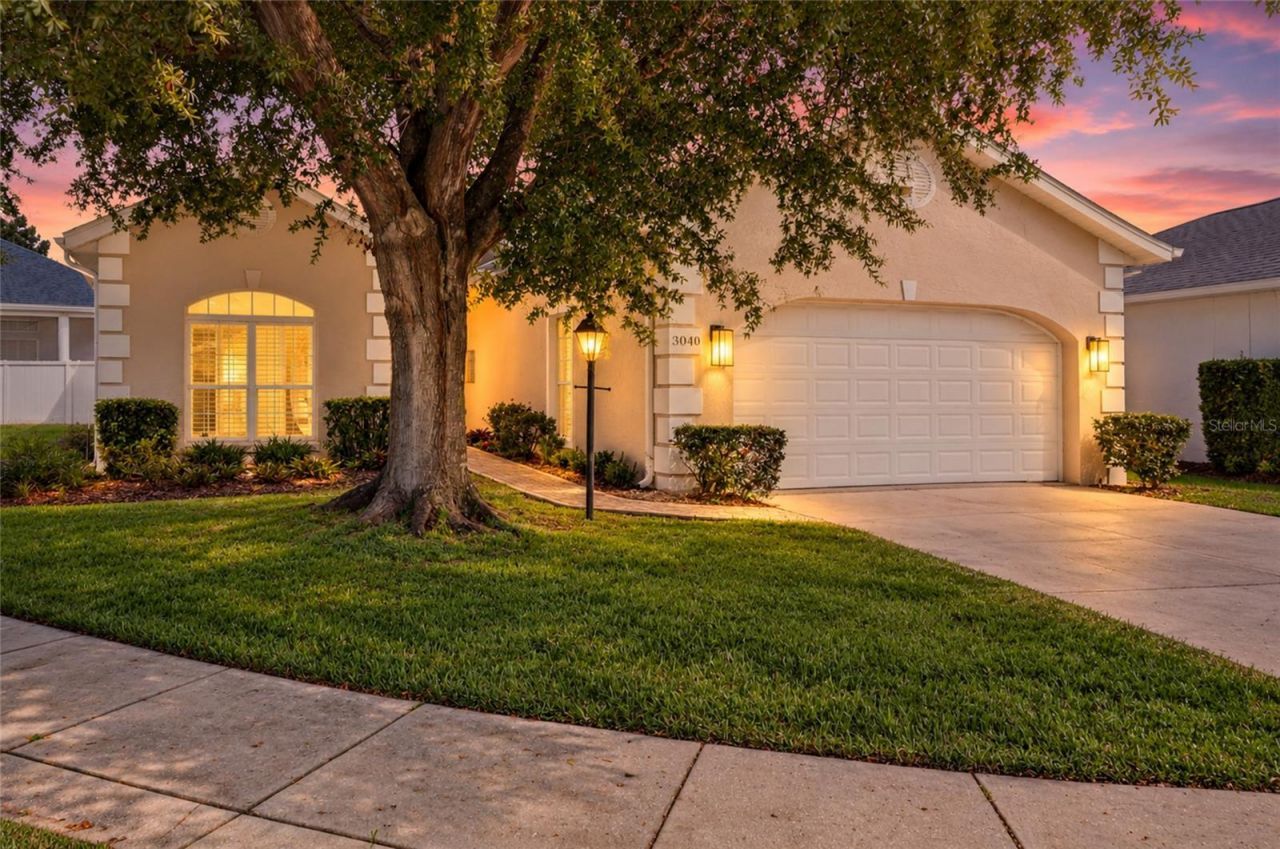
Beautifully renovated, thoughtfully upgraded, and perfectly positioned on a desirable corner lot in Rivendell! This charming 2-bedroom, 2-bath home offers the rare combination of turnkey living, stylish finishes, and inviting indoor and outdoor spaces-all in a convenient location near hospitals, shopping, dining, and everyday amenities.From the moment you arrive, you'll appreciate the fresh, modern feel and extensive list of improvements. The renovation includes a new roof, new HVAC system, new laminate flooring, 5 1/4-inch baseboards, new interior and exterior paint, and new interior and exterior lighting and ceiling fans. Plantation shutters add a timeless finishing touch throughout the home.The beautifully updated kitchen features wood shaker-style cabinetry, quartz countertops, and new appliances, creating a bright and timeless space that is as functional as it is attractive. Both bathrooms have also been thoughtfully upgraded, including a refreshed guest bath vanity, lighting, and mirror, while the primary bath features a new countertop, tile flooring, tub, and shower doors.A beautiful Florida room provides wonderful additional living space and is perfect for entertaining, relaxing, or enjoying the Florida lifestyle year-round.Outside, the corner lot provides a wonderful sense of space, while the courtyard-style backyard creates a private and welcoming setting for relaxing or entertaining. Brick paver sidewalks and patio areas, thoughtful landscaping, and irrigation for the landscaping add to the beauty and ease of maintaining the outdoor spaces.With major systems, finishes, and exterior spaces already updated, this home offers the opportunity to simply move in and enjoy. Beautifully renovated, wonderfully maintained, and conveniently located near hospitals, shopping, dining, and everyday amenities-3040 SW 41st Place is a home you'll want to see!
Property Features
Property Type: Residential - Single Family
Cooling: Central Air
Garage: 2 car attached
Heating: Central
Lot Size: 0.18 Acres
Roof Type: Shingle
Stories: 1.0
Taxes: $4,635
Year Built: 1994
Amenities
Ceiling Fans(s)
Kitchen/Family Room Combo
Open Floorplan
Primary Bedroom Main Floor
Courtyard
Other
Private Yard
Feature Descriptions
Appliances: Dishwasher, Dryer, Range, Refrigerator, Washer
Directions: Head west on SE 31st Street. Turn right at SW 31st Ave. Turn right at SW 41st Street. Turn right onto SW 30th Court. Once through the gate, turn right onto SW 41st Place. Home will be on your left.
Exterior: Block, Concrete, Stucco
Flood Zone Code: X
Flooring: Luxury Vinyl, Tile
Foundation: Block
HOA Fee: 216.67/ Monthly
HOA Y/N: Yes
Home Warranty Y/N: No
Listing Terms: Cash, Conventional, FHA, VA Loan
Lot: Corner Lot
Lot Dimensions: 0.18
Other Equipment: Private Yard
Ownership: Fee Simple
Patio/Porch: Patio
Pets Allowed: Yes
Pets Restrictions: Contact HOA for specifics.
Property Attached Y/N: No
Property Sub-Type: Single Family Residence
Sewer: Public Sewer
Showing Instructions: Supra Lock Box, Appointment Only, ShowingTime
Special Sale Provisions: None
Utilities: Cable Available, Electricity Available, Phone Available
Vegetation: Mature Landscaping
Water: Public
Water Access Y/N: No
Zoning: PD09
Room Sizes
Kitchen: 9.9x14.6
Dining Room: 9.4x12.11
Living Room: 17x18.11
Primary Bedroom: 14.4x17.2
Primary Bathroom: 12x6
Bedroom 2: 14.7x11.1
Bathroom 2: 4.11x11.1
Balcony/Porch/Lanai: 16.2x8.5
Local Schools
High School: West Port High School
Middle School: Liberty Middle School
Elementary School: Saddlewood Elementary School
Listed By / Shown By
Listed By
Agency Name: NEXT GENERATION REALTY OF MARION COUNTY
Agency Contact: 352-342-9730
Shown By
Agency Title: Robb Harrison Realty, Inc.
Agency Phone: (352) 877-2790

Estimate Your Payment
Estimated Payment
$ 2,416.81 per month $1,934.60 Principal & Interest $386.25 Property Tax $95.96 Homeowner's InsuranceChange Payment Information
Top REALTORS® in this Area
Jennifer Leeds
Wow!!! The best
I really want to thank you Robb for having such a great I mean fabulous agent. She was totally on top of everything. I never didn't know what was going on. She walked me thru every step and held my hand . She was never rushed or made me feel like I was a bother (and believe me I can be). Working with Robb was great. He always responded immediately. If something in the home needed to be done he was right there with a solution. Everything he said he did. I just loved Jennifer. Thanks so much for putting me in her hands. — K Davis
— K Davis
3040 SW 41st Place | MLS# OM731307
This single family home located at 3040 SW 41st Place, Ocala, FL 34474 is currently listed for sale with an asking price of $329,000. This property was built in 1994 and has 2 bedrooms and 2 full baths with 1677 sq. ft. SW 41st Place is located in the RIVENDELL subdivision. Search RIVENDELL real estate on www.robbharrison.com today.