
BEDS3
BATHS2 full
SQUARE FEET2,201
MLS#OM734478
STATUSActive
PROPERTY TYPEResidential - Single Family
SUBDIVISIONHUNTERS RDG
Property Description
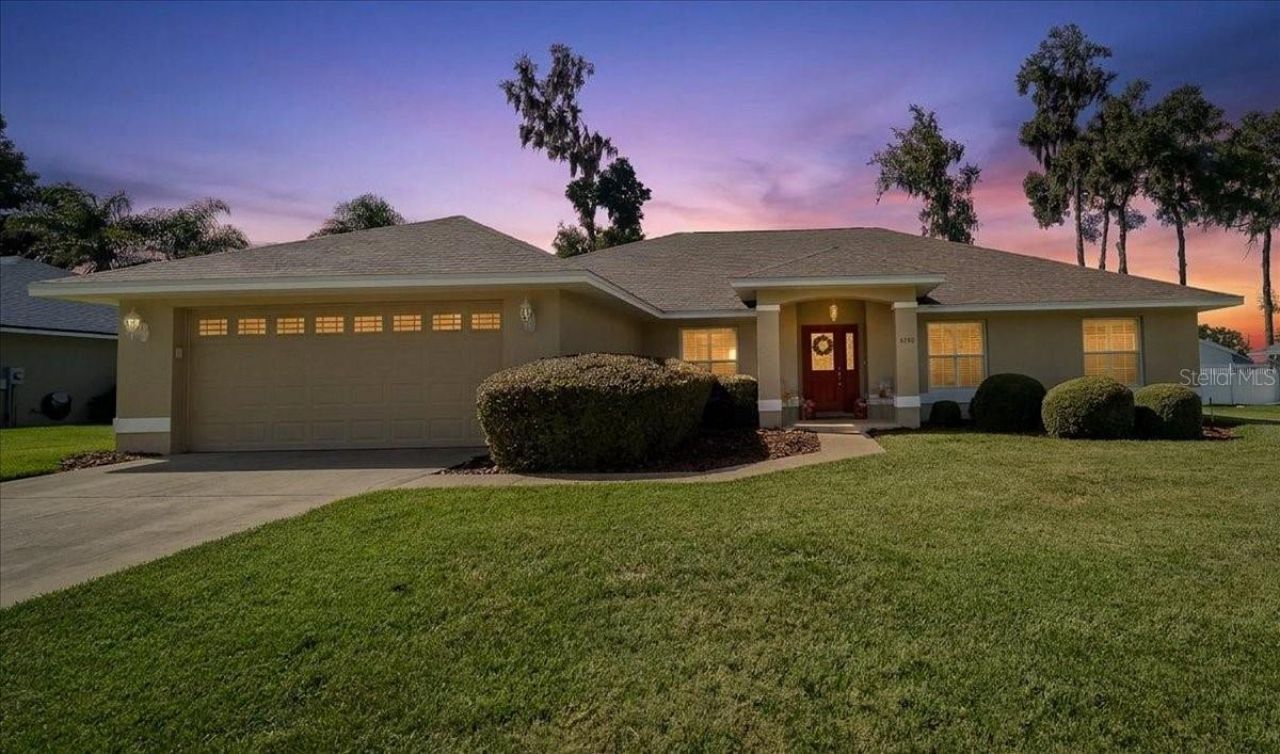
IMMACULATE, BEAUTIFULLY UPDATED, AND MOVE-IN READY IN HUNTERS RIDGE! Welcome to this exceptionally maintained 3-bedroom, 2-bath home offering approximately 2,100 square feet of inviting living space on a spacious .31-acre lot in Southeast Ocala. From the manicured lawn and attractive landscaping to the thoughtfully maintained interior, pride of ownership is evident throughout!Enjoy peace of mind with numerous recent improvements, including a NEW ROOF AND HVAC in 2024, appliances approximately 3 years old, luxury vinyl plank flooring replacing carpeting, fresh interior and exterior paint in 2025, and new sliding glass doors in 2025. Beautiful plantation shutters throughout add timeless style and character.A welcoming foyer opens to formal living and dining rooms, offering flexible spaces for entertaining, a home office, or quiet relaxation. The spacious kitchen features white cabinetry, generous counter space, stainless steel appliances, a convenient breakfast bar, and an adjoining dining area. High ceilings and abundant natural light enhance the home's open and comfortable atmosphere.The primary bathroom features dual vanities, a corner soaking tub, a separate glass-enclosed shower, and a walk-in closet.Step outside to one of this property's most appealing features: an expansive, fully fenced backyard with plenty of room for gardening, pets, outdoor activities, or simply enjoying the Florida sunshine. The generous covered patio with ceiling fan provides a wonderful setting for morning coffee, outdoor dining, or relaxing evenings.Additional highlights include a two-car garage, beautiful landscaping, and a remarkably affordable HOA fee of just $15 per month.Located in the established Hunters Ridge neighborhood of Southeast Ocala, this beautifully cared-for home offers the perfect combination of thoughtful improvements, spacious indoor and outdoor living, and an inviting Florida lifestyle. Schedule your private showing today!
Property Features
Property Type: Residential - Single Family
Cooling: Central Air
Fenced: Yes
Garage: 2
Heating: Heat Pump
Lot Size: 0.31 Acres
Roof Type: Shingle
Stories: 1.0
Taxes: $3,412
Year Built: 2004
Amenities
Ceiling Fans(s)
Crown Molding
Eat-in Kitchen
High Ceilings
Pest Guard System
Split Bedroom
Thermostat
Walk-In Closet(s)
Window Treatments
Private Mailbox
Private Yard
Sidewalk
Feature Descriptions
Additional Rooms: Formal Dining Room Separate, Formal Living Room Separate
Appliances: Dishwasher, Disposal, Dryer, Electric Water Heater, Microwave, Range, Refrigerator, Washer
Community Features: Street Lights
Directions: Travem East on Maricamp Rd, turn left on SE 36th Ave, turn right on SE 31st St, Turn left on SE24th Ave, property is on lright
Exterior: Block, Concrete, Stucco
Fencing: Vinyl
Flood Zone Code: X
Flooring: Laminate, Tile
Foundation: Slab
HOA Fee: 200/ Annually
HOA Y/N: Yes
Home Warranty Y/N: No
Listing Terms: Cash, Conventional, FHA, VA Loan
Lot: Cleared, City Limits, Landscaped, Sidewalk
Lot Dimensions: 0.31
Other Equipment: Irrigation Equipment, Private Yard
Ownership: Fee Simple
Parking: Driveway, Garage Door Opener
Parking Notes: Driveway, Garage Door Opener
Patio/Porch: Patio
Pets Allowed: Yes
Property Attached Y/N: No
Property Sub-Type: Single Family Residence
Sewer: Public Sewer
Showing Instructions: Coming Soon - Allowing Showings, Supra Lock Box, Appointment Only, Call Listing Agent
Special Sale Provisions: None
Utilities: Cable Connected, Electricity Connected, Phone Available, Public, Sewer Connected
Vegetation: Trees/Landscaped
Water: Public
Water Access Y/N: No
Windows: Shutters
Zoning: R1
Room Sizes
Primary Bedroom: 1215x15
Family Room: 8x16
Dining Room: 11x12
Living Room: 11x12
Bedroom 1: 12x13
Kitchen: 4x8
Local Schools
High School: Forest High School
Middle School: Osceola Middle School
Elementary School: South Ocala Elementary School
Listed By / Shown By
Listed By
Agency Name: BERKSHIRE HATHAWAY HS FLORIDA
Agency Contact: 352-622-9700
Shown By
Agency Title: Robb Harrison Realty, Inc.
Agency Phone: 352-877-2790

Estimate Your Payment
Estimated Payment
$ 2,790.13 per month $2,387.38 Principal & Interest $284.33 Property Tax $118.42 Homeowner's Insurance
3202 SE 24th Avenue | MLS# OM734478
This single family home located at 3202 SE 24th Avenue , Ocala, FL 34471 is currently listed for sale with an asking price of $406,000. This property was built in 2004 and has 3 bedrooms and 2 full baths with 2201 sq. ft. SE 24th Avenue is located in the HUNTERS RDG subdivision. Search HUNTERS RDG real estate on www.robbharrison.com today.