
BEDS3
BATHS2 full 1 partial
SQUARE FEET1,634
MLS#TB8527016
STATUSActive
PROPERTY TYPEResidential - Townhouse
SUBDIVISIONMIRADA PRCL 8C
Property Description
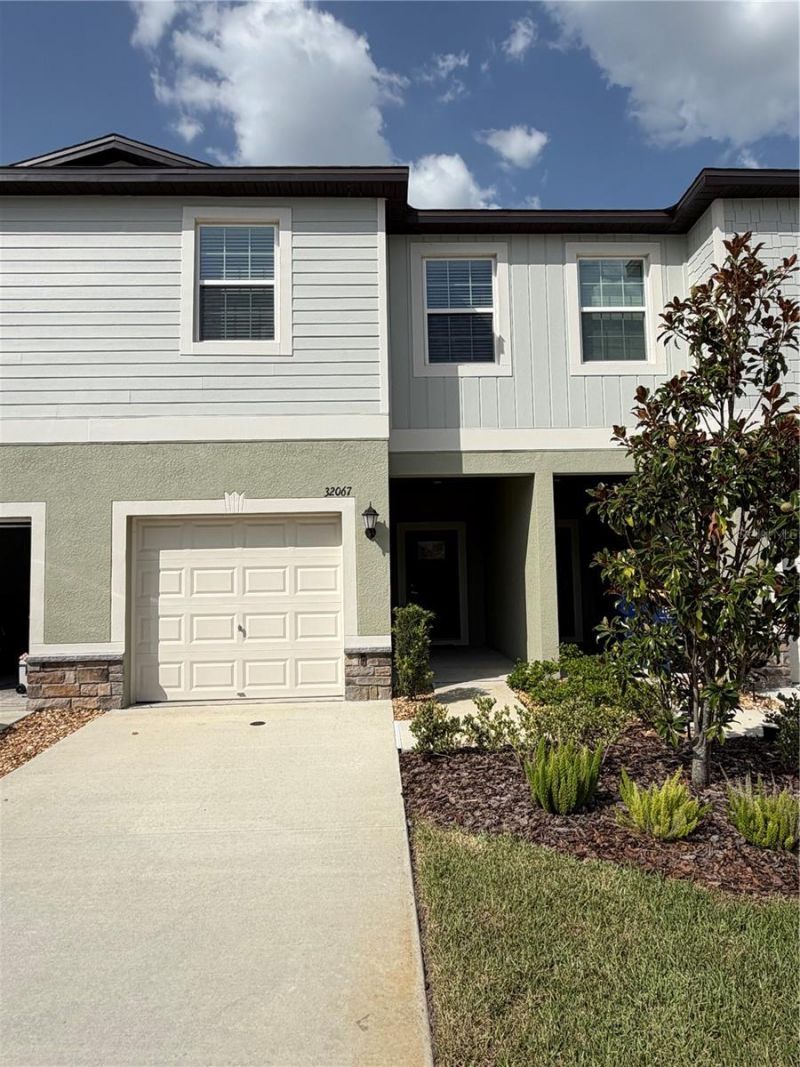
UPDATED PHOTOS COMING SOON... Premium conservation homesite! Why wait to build when you can move right into this beautifully maintained, one-year-old 3-bedroom, 2.5-bath townhome in the highly sought-after Mirada community? Featuring 1,634 square feet of thoughtfully designed living space, this home offers an open-concept floor plan with a spacious kitchen overlooking the dining and living areas, perfect for entertaining or everyday living. Upstairs you'll find a generous primary suite with a walk-in closet and private bath, two additional bedrooms, a versatile loft ideal for a home office or second living area, and a conveniently located laundry room. Enjoy peaceful views from the covered rear patio overlooking a scenic conservation area, offering added privacy and a beautiful natural backdrop. Additional highlights include all kitchen appliances, washer and dryer, a one-car garage, and a covered rear patio. Residents enjoy access to Mirada's spectacular 15-acre crystal lagoon, parks, playgrounds, dog parks, walking trails, and resort-style amenities, all while being just minutes from I-75, Wesley Chapel, Tampa Premium Outlets, The Shops at Wiregrass, restaurants, and more.
Property Features
Property Type: Residential - Townhouse
Cooling: Central Air
Garage: 1 car attached
Heating: Central
Lot Size: 0.04 Acres
Roof Type: Shingle
Stories: 2.0
Taxes: $2,252
Year Built: 2025
Amenities
Other
Private Entrance
Sidewalk
Feature Descriptions
Appliances: Dishwasher, Disposal, Dryer, Microwave, Range, Refrigerator, Washer
Barn Features: Barn Office
Builder: Lennar
Community Features: Dog Park, Park, Pool, Sidewalks
Days on Site: 7
Directions: From I-75, take Exit 279 (SR 52) east, turn left onto Mirada Blvd., left onto Setter Palm Rd., then follow to Spiceberry St. Home is on the left.
Exterior: Block, Stucco
Flood Zone Code: AE
Flooring: Carpet, Tile
Foundation: Slab
HOA Fee: 240.35/ Monthly
HOA Y/N: Yes
Home Warranty Y/N: No
Listing Terms: Cash, Conventional, FHA, VA Loan
Lot Dimensions: 0.04
Model: Hampton
Number of Pets: 2
Other Equipment: Irrigation Equipment, Private Entrance
Ownership: Fee Simple
Pets Allowed: Breed Restrictions
Pets Restrictions: No aggressive dog breeds allowed per Mirada HOA deed restrictions.
Property Attached Y/N: No
Property Sub-Type: Townhouse
Sewer: Public Sewer
Showing Instructions: Appointment Only, ShowingTime
Special Sale Provisions: None
Utilities: Cable Connected, Electricity Connected, Sewer Connected, Water Connected
Water: Public
Water Access Y/N: No
Water View: Pond
Zoning: MPUD
Room Sizes
Living Room: 13x18
Dining Room: 8x12
Kitchen: 9x12
Primary Bedroom: 17x12
Bedroom 2: 8x14
Bedroom 3: 8x11
Local Schools
High School: Pasco High-PO
Middle School: Pasco Middle-PO
Elementary School: San Antonio-PO
Listed By / Shown By
Listed By
Agency Name: PEOPLE'S CHOICE REALTY SVC LLC
Agency Contact: 813-933-0677
Shown By
Agency Title: Robb Harrison Realty, Inc.
Agency Phone: (352) 547-5762

Estimate Your Payment
Estimated Payment
$ 2,131.82 per month $1,852.28 Principal & Interest $187.67 Property Tax $91.88 Homeowner's Insurance
32067 Spiceberry Street | MLS# TB8527016
This townhouse located at 32067 Spiceberry Street, San Antonio, FL 33576 is currently listed for sale with an asking price of $315,000. This property was built in 2025 and has 3 bedrooms and 2 full and 1 partial baths with 1634 sq. ft. Spiceberry Street is located in the MIRADA PRCL 8C subdivision. Search MIRADA PRCL 8C real estate on www.robbharrison.com today.