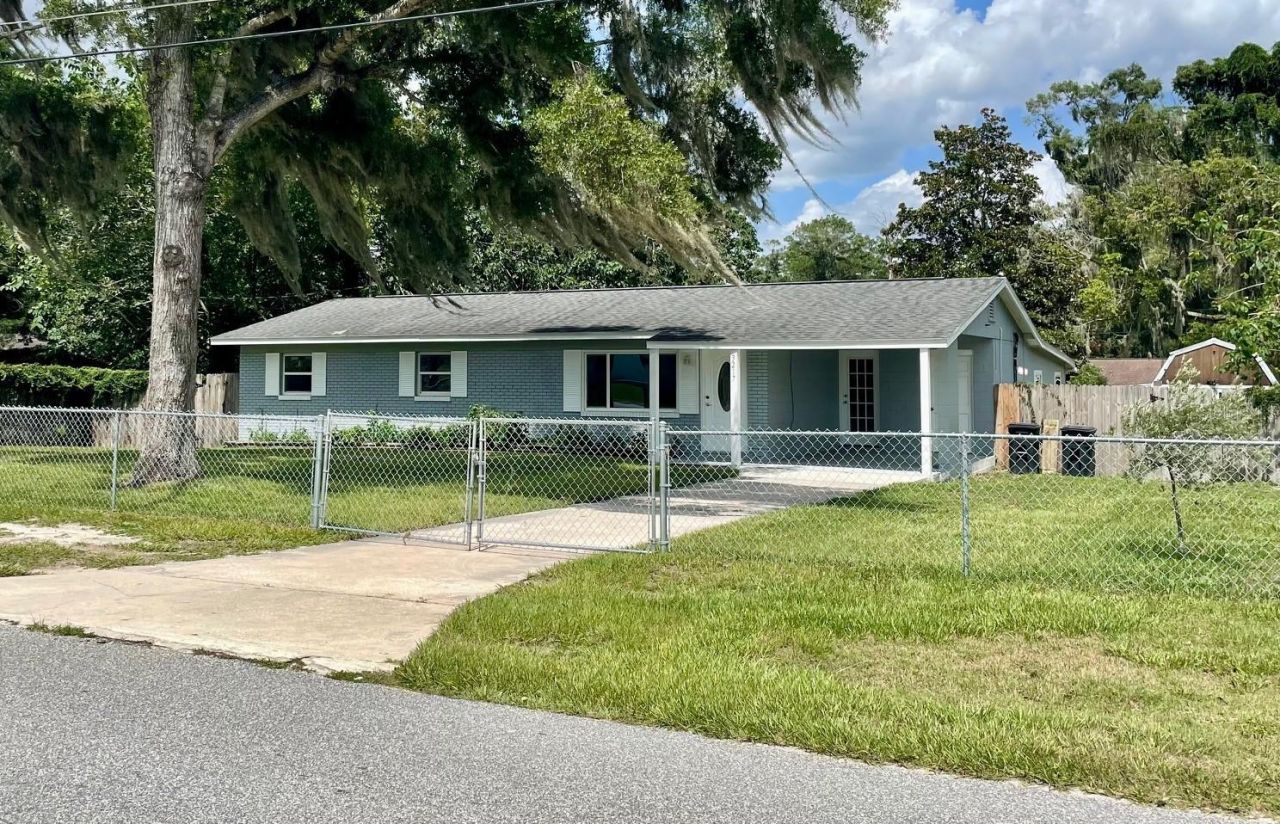

BEDS3
BATHS2 full
SQUARE FEET1,595
MLS#OM728690
STATUSActive
PROPERTY TYPEResidential - Single Family
SUBDIVISIONHOME NON-SUB
Property Description
Move-in ready and meticulously maintained, this 3-bedroom, 2-bathroom concrete block home offers the perfect blend of comfort, style, and durability. Freshly painted inside and out, this home is ready for its next owner to simply unpack and settle in.The updated kitchen shines with brand-new stainless steel appliances and gorgeous granite countertops, which flow beautifully into both bathrooms. The primary bath was tastefully updated a few years ago, while the guest bath boasts a brand-new renovation. New double-pane windows, installed within the last five years, add energy efficiency and peace of mind, and the roof was replaced in 2017.Step outside to a large back deck, ideal for entertaining or relaxing evenings, overlooking a spacious backyard. The property is fully fenced with chain link, including a driveway entrance gate, and the backyard also features an added wood privacy fence for extra seclusion. A generous 10? x 16? shed provides excellent storage and has great potential to be converted into a workshop for hobbies or projects. This home checks every box : updated systems, thoughtful finishes, and a fantastic lot size. Don't miss your opportunity to own this gem!
Property Features
Property Type: Residential - Single Family
Cooling: Central Air
Fenced: Yes
Heating: Central, Electric
Home Style: Traditional
Lot Size: 0.26 Acres
Roof Type: Shingle
Stories: 1.0
Taxes: $2,792
Year Built: 1966
Amenities
Ceiling Fans(s)
Kitchen/Family Room Combo
Living Room/Dining Room Combo
Open Floorplan
Stone Counters
Thermostat
Private Yard
Feature Descriptions
Appliances: Dishwasher, Electric Water Heater, Microwave, Range, Refrigerator
Directions: From 441/ N. Pine Ave. go East on NE 35th St. Continue to NE 14th Ave., turn right. Home will be ahead on the Left.
Exterior: Block
Fencing: Board, Chain Link, Fenced
Flood Zone Code: X
Flooring: Ceramic Tile
Foundation: Concrete Perimeter
Home Warranty Y/N: No
Listing Terms: Cash, Conventional, FHA, VA Loan
Lot: In County, Paved
Lot Dimensions: 0.26
Other Equipment: Private Yard
Other Structures: Shed(s)
Ownership: Fee Simple
Parking: Driveway
Parking Notes: Driveway
Patio/Porch: Deck
Pets Allowed: Yes
Property Attached Y/N: No
Property Sub-Type: Single Family Residence
Sewer: Septic Tank
Showing Instructions: Call Before Showing, Lockbox, ShowingTime
Special Sale Provisions: None
Utilities: Cable Available, Electricity Connected
Water: Well
Water Access Y/N: No
Windows: Double Pane Windows
Zoning: R1
Room Sizes
Kitchen: 8.8x10.6
Great Room: 19.7x19.11
Primary Bedroom: 12.9x11.6
Local Schools
High School: Vanguard High School
Middle School: Howard Middle School
Elementary School: Oakcrest Elementary School
Listed By / Shown By
Listed By
Agency Name: COLDWELL BANKER ELLISON REALTY O
Agency Contact: 352-732-8350
Shown By
Agency Title: Robb Harrison Realty, Inc.
Agency Phone: (352) 877-2790

Estimate Your Payment
Estimated Payment
$ 1,683.07 per month $1,381.86 Principal & Interest $232.67 Property Tax $68.54 Homeowner's InsuranceChange Payment Information
Top REALTORS® in this Area
Jennifer Leeds
Wow!!! The best
I really want to thank you Robb for having such a great I mean fabulous agent. She was totally on top of everything. I never didn't know what was going on. She walked me thru every step and held my hand . She was never rushed or made me feel like I was a bother (and believe me I can be). Working with Robb was great. He always responded immediately. If something in the home needed to be done he was right there with a solution. Everything he said he did. I just loved Jennifer. Thanks so much for putting me in her hands. — K Davis
— K Davis
3217 NE 14th Avenue | MLS# OM728690
This single family home located at 3217 NE 14th Avenue , Ocala, FL 34479 is currently listed for sale with an asking price of $235,000. This property was built in 1966 and has 3 bedrooms and 2 full baths with 1595 sq. ft. NE 14th Avenue is located in the HOME NON-SUB subdivision. Search HOME NON-SUB real estate on www.robbharrison.com today.