
BEDS4
BATHS3 full
SQUARE FEET3,000
MLS#OM726851
STATUSActive
PROPERTY TYPEResidential - Single Family
SUBDIVISIONQUAIL CREEK
Property Description
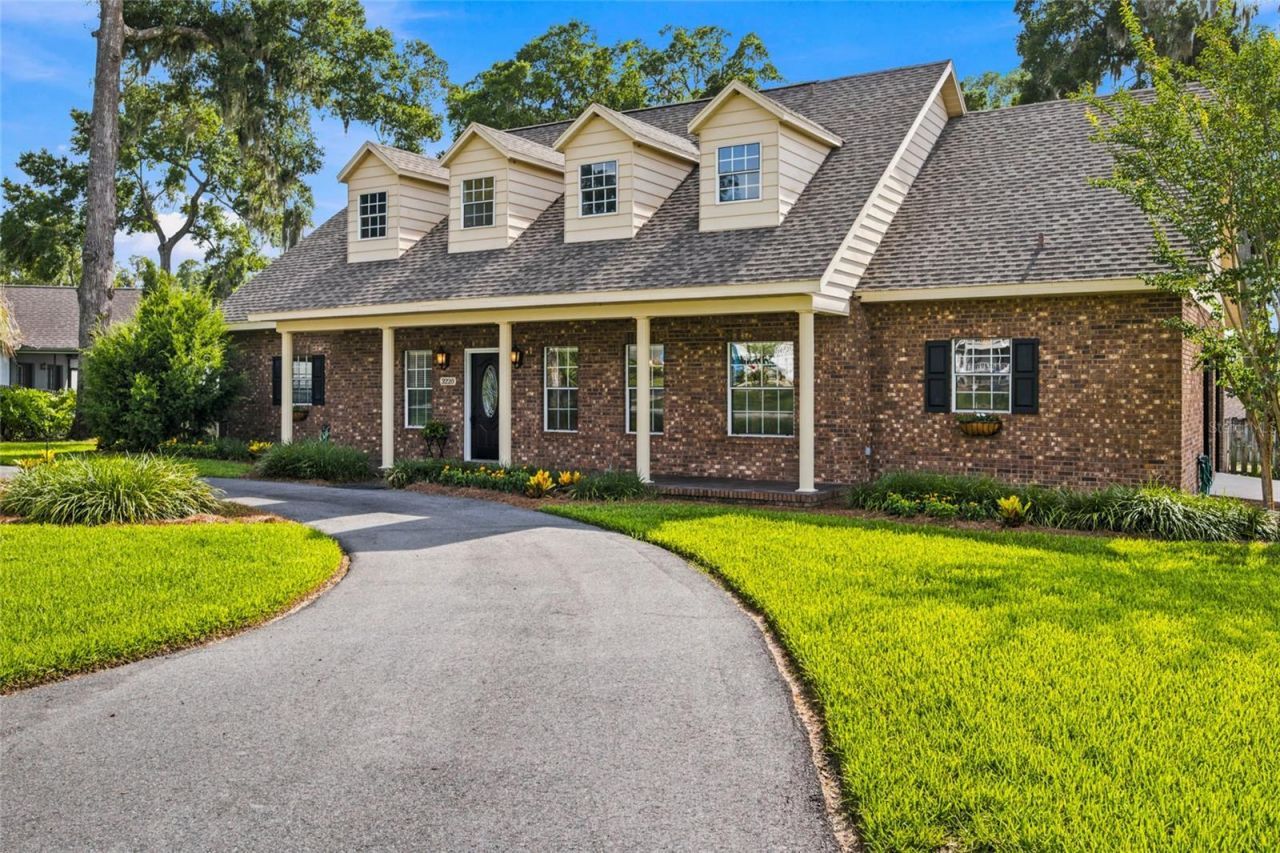
Virtually Staged. What are you waiting for? Welcome to one of SE Ocala's most DISTINCTIVE homes in sought-after Quail Creek. If you've been searching for a home with CHARACTER, generous living space, and room to entertain, your search ends here.Offering approximately 3,000 square feet of heated living SPACE, this beautifully maintained 4-bedroom, 3-bath residence was designed for making memories. From holiday gatherings and family celebrations to pool parties and quiet evenings at home, every space has been thoughtfully designed for comfortable everyday living.The spacious floor plan features multiple living and entertaining areas, a finished upstairs media/bonus room, a cozy fireplace, and a unique photography darkroom with sink that can easily become an art studio, hobby room, craft space, or private workspace.Step outside to your own backyard retreat where the sparkling POOL becomes the centerpiece for relaxing weekends and entertaining friends.Recent improvements provide peace of mind, including a new roof (2021), Lennox HVAC system (2024), remodeled bathroom (2023), and dual HVAC systems serving both levels of the home.Situated in the established Quail Creek neighborhood, you'll enjoy mature landscaping, larger homesites, and one of Ocala's most desirable Southeast locations, just minutes from shopping, restaurants, medical facilities, downtown Ocala, parks, and top-rated schools.This is more than a home. It's a place designed for living, entertaining, and creating lasting memories.Schedule your private showing today.
Listing Video
Property Features
Property Type: Residential - Single Family
Cooling: Central Air
Fenced: Yes
Garage: 2 car attached
Heating: Central, Electric
Home Style: Traditional
Lot Size: 0.39 Acres
Roof Type: Shingle
Stories: 2.0
Taxes: $3,840
Year Built: 1987
Amenities
Ceiling Fans(s)
Chair Rail
Crown Molding
Eat-in Kitchen
High Ceilings
Primary Bedroom Main Floor
Solid Surface Counters
Solid Wood Cabinets
Split Bedroom
Thermostat
Walk-In Closet(s)
Private Yard
Feature Descriptions
Additional Rooms: Attic, Bonus Room, Family Room, Formal Dining Room Separate, Media Room
Appliances: Dishwasher, Disposal, Dryer, Electric Water Heater, Range, Range Hood, Washer
Days on Site: 95
Directions: SE 17th Street to Right on SE 18th Street to Left on SE 32nd Lane to Left on SE 21st Avenue to home on Left
Exterior: Frame
Fencing: Fenced, Wood
Fireplace: Wood Burning
Fireplace Y/N: Yes
Flood Zone Code: X
Flooring: Carpet, Hardwood, Tile
Foundation: Block
Garage Dimensions: 22x21
Home Warranty Y/N: No
Listing Terms: Cash, Conventional, FHA, VA Loan
Lot: Corner Lot, In County, Landscaped, Level, Oversized Lot, Paved
Lot Dimensions: 0.39
Other Equipment: Irrigation Equipment, Private Yard
Ownership: Fee Simple
Parking: Circular Driveway, Driveway, Garage Door Opener, Off Street
Parking Notes: Circular Driveway, Driveway, Garage Door Opener, Off
Patio/Porch: Covered, Deck, Front Porch
Pool: Gunite, In Ground
Property Attached Y/N: No
Property Sub-Type: Single Family Residence
Security: Smoke Detector(s)
Sewer: Septic Tank
Showing Instructions: ShowingTime
Special Sale Provisions: None
Swimming Pool: Yes
Utilities: Electricity Connected, Underground Utilities, Water Connected
Vegetation: Trees/Landscaped
Water: Public
Water Access Y/N: No
Windows: Skylight(s), Blinds
Zoning: R1
Room Sizes
Living Room: 18.5x19.5
Kitchen: 13x23.5
Dining Room: 11x12.5
Primary Bedroom: 15.5x16
Bedroom 2: 14x14
Bedroom 3: 13.5x13.5
Bedroom 4: 14x14
Family Room: 15.5x20.5
Laundry: 12x17.5
Media Room: 20x13
Local Schools
High School: Forest High School
Middle School: Osceola Middle School
Elementary School: South Ocala Elementary School
Listed By / Shown By

Listed By
Agency Name: ROBB HARRISON REALTY INC
Agent Name: Robb Harrison
Agency Phone: Primary: (352) 877-2790 ext. 103
Estimate Your Payment
Estimated Payment
$ 4,331.12 per month $3,821.57 Principal & Interest $320.00 Property Tax $189.55 Homeowner's Insurance
3220 SE 21st Avenue | MLS# OM726851
This single family home located at 3220 SE 21st Avenue, Ocala, FL 34471 is currently listed for sale by ROBB HARRISON REALTY INC, with an asking price of $649,900. This property was built in 1987 and has 4 bedrooms and 3 full baths with 3000 sq. ft. SE 21st Avenue is located in the QUAIL CREEK subdivision. Search QUAIL CREEK real estate on www.robbharrison.com today.