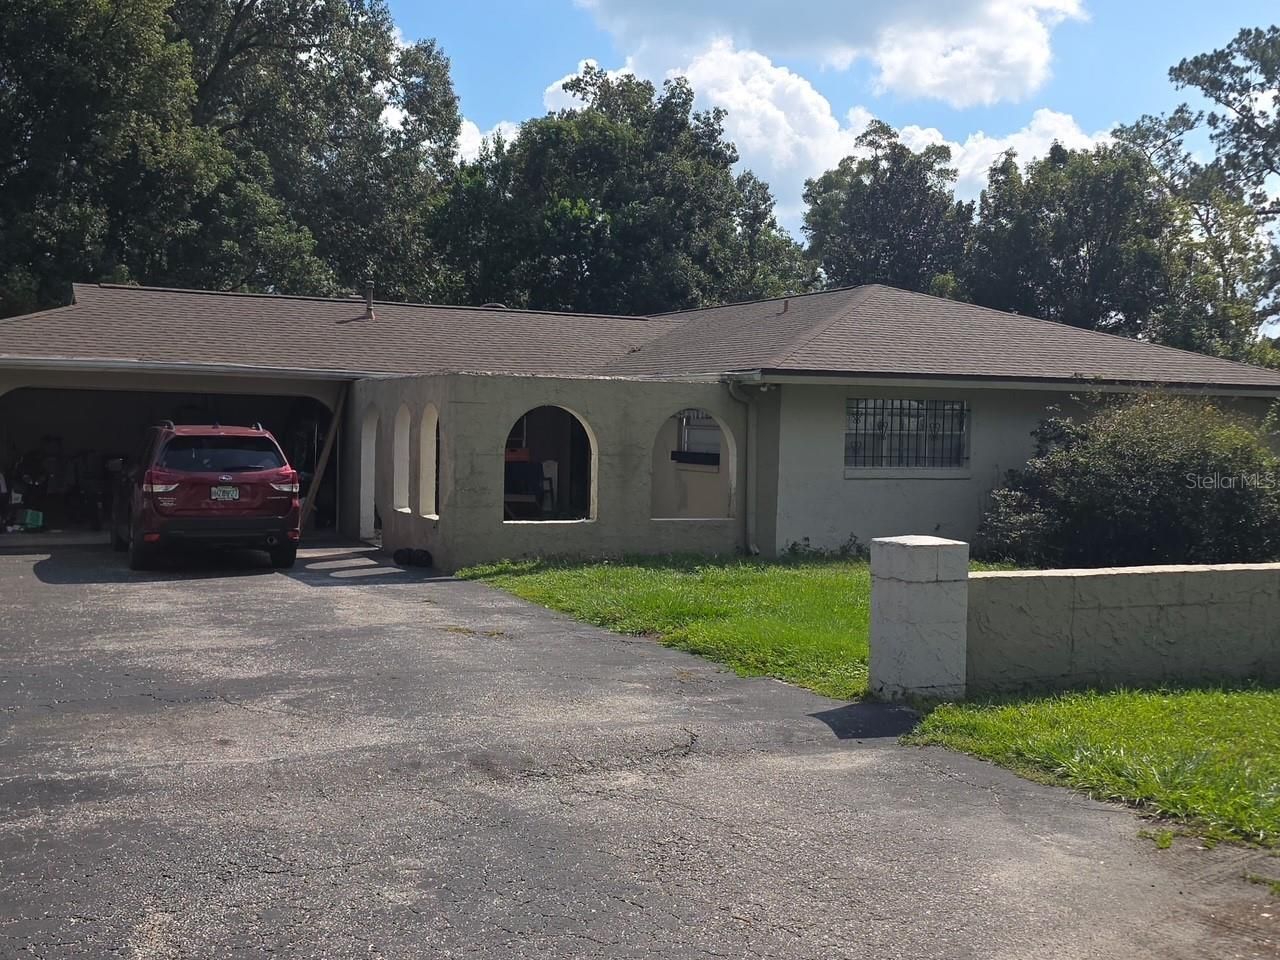

BEDS3
BATHS2 full
SQUARE FEET1,706
MLS#OM735027
STATUSActive
PROPERTY TYPEResidential - Single Family
SUBDIVISIONOSCEOLA ESTATE
Property Description
Welcome to this inviting 3-bedroom, 2-bath home in a highly desirable neighborhood. The well-designed floor plan offers comfortable living spaces, generously sized bedrooms. Enjoy a functional kitchen, a spacious primary suite, and a private backyard ideal for relaxing or entertaining. Conveniently located near shopping, dining, parks, and local amenities, this home combines comfort, convenience, and an excellent location. Schedule your showing today!
Property Features
Property Type: Residential - Single Family
Cooling: Central Air
Heating: Gas
Lot Size: 0.52 Acres
Roof Type: Shingle
Stories: 1.0
Taxes: $4,451
Year Built: 1973
Amenities
Ceiling Fans(s)
Primary Bedroom Main Floor
Thermostat
Sidewalk
Feature Descriptions
Appliances: Gas Water Heater, Range, Refrigerator
Directions: From Silver Springs Blvd go south on 36th Ave to SE 3rd ST turn left to SE 37th Ave to home on left.
Exterior: Block, Stucco
Flood Zone Code: X
Flooring: Luxury Vinyl, Tile
Foundation: Slab
Home Warranty Y/N: No
Lot Dimensions: 0.52
Ownership: Fee Simple
Pool: Above Ground
Property Attached Y/N: No
Property Sub-Type: Single Family Residence
Sewer: Public Sewer
Showing Instructions: 24 Hour Notice, Appointment Only, Call Listing Agent
Special Sale Provisions: None
Swimming Pool: Yes
Utilities: Electricity Connected, Sewer Connected, Water Connected
Water: Public
Water Access Y/N: No
Zoning: R1
Room Sizes
Kitchen: 8x12
Living Room: 12x17
Primary Bedroom: 12x12
Listed By / Shown By
Listed By
Agency Name: STRATEGIC REALTY
Agency Contact: 352-427-9898
Shown By
Agency Title: Robb Harrison Realty, Inc.
Agency Phone: (352) 877-2790

Estimate Your Payment
Estimated Payment
$ 2,129.91 per month $1,675.87 Principal & Interest $370.92 Property Tax $83.13 Homeowner's Insurance
323 SE 37th Avenue | MLS# OM735027
This single family home located at 323 SE 37th Avenue , Ocala, FL 34471 is currently listed for sale with an asking price of $285,000. This property was built in 1973 and has 3 bedrooms and 2 full baths with 1706 sq. ft. SE 37th Avenue is located in the OSCEOLA ESTATE subdivision. Search OSCEOLA ESTATE real estate on www.robbharrison.com today.