
BEDS3
BATHS2 full
SQUARE FEET1,728
MLS#O6424038
STATUSActive
PROPERTY TYPEResidential - Mobile Home
SUBDIVISIONWEKIVA RIVER ACRES
Property Description
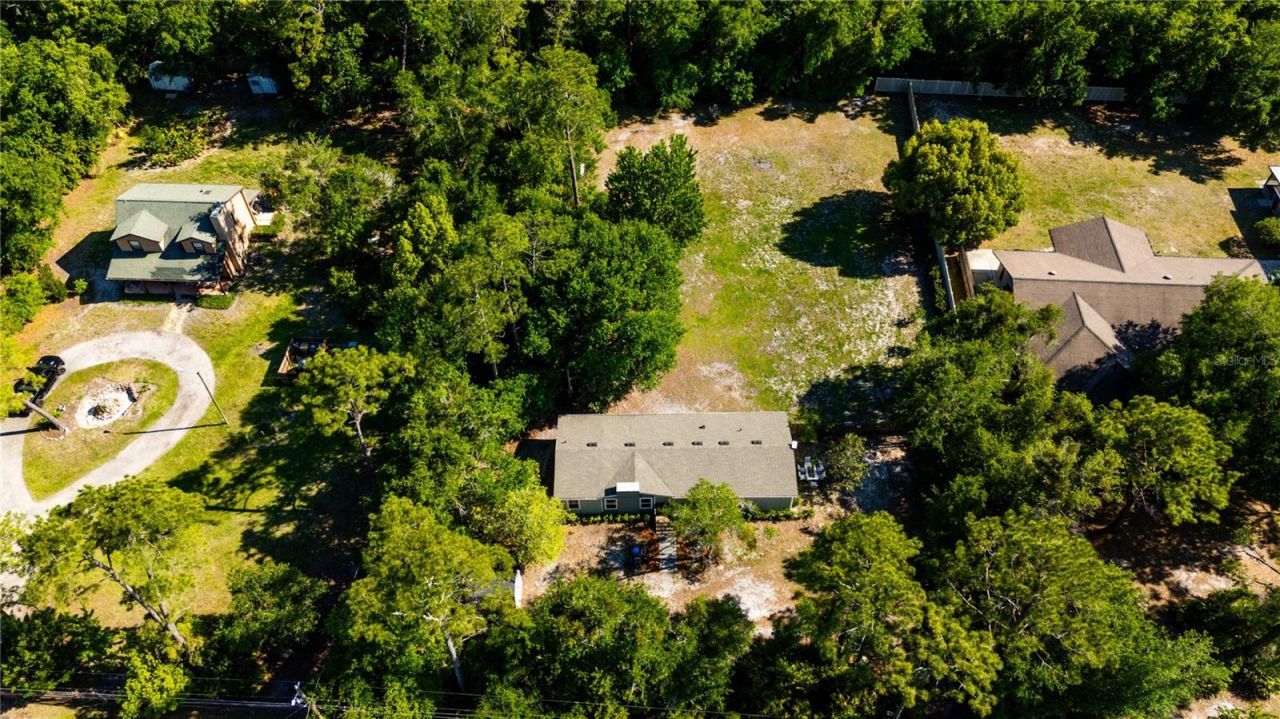
1.11 ACRES PRIVATE & FENCED. WEKIVA RIVER ACCESS. The home is COMPLETELY UPDATED, UPGRADED, and 100% MOVE-IN READY, boasting an airy open floor plan with split bedrooms, vaulted ceilings, custom ceiling fans, and gorgeous views from every angle. The heart of the home is a true CHEF'S KITCHEN, beautifully designed with custom cherry cabinets, pull out drawers, a built in Miele steamer, and a pro gas range.No detail has been overlooked for efficiency and peace of mind, featuring a NEWER ROOF, NEWER HVAC, ON DEMAND TANKLESS WATER HEATER, and ENERGY EFFICIENT WINDOWS throughout. For ultimate confidence, the seller is even including a top-of-the-line home warranty! Enjoy direct access to local hiking, biking, and horse trails and Wekiva River access.MAJOR HIGHWAYS are seamlessly accessible placing the MAGIC of Disney Parks, Universal Studios and SeaWorld just an easy 30-minute drive away. If you trade the river for the ocean, the ATLANTIC BEACHES are less than 45 minutes from your driveway. Whether you are tinkering in the workshops, hitting the trails, or launching your boat for a sunset cruise, you can live the Wekiva River lifestyle every single day. Priced competitively for a quick sale.
Property Features
Property Type: Residential - Mobile Home
Cooling: Central Air
Fenced: Yes
Heating: Central, Heat Pump
Home Style: Ranch
Lot Size: 1.11 Acres
Roof Type: Shingle
Stories: 1.0
Taxes: $1,547
Year Built: 1980
Amenities
Built-in Features
Ceiling Fans(s)
Dry Bar
Eat-in Kitchen
High Ceilings
Kitchen/Family Room Combo
Living Room/Dining Room Combo
Open Floorplan
Primary Bedroom Main Floor
Solid Wood Cabinets
Split Bedroom
Stone Counters
Thermostat
Vaulted Ceiling(s)
Window Treatments
Fire Pit
Garden
Lighting
Private Mailbox
Private Yard
Storage
Feature Descriptions
Additional Rooms: Family Room, Inside Utility
Appliances: Dishwasher, Exhaust Fan, Ice Maker, Range, Range Hood, Refrigerator, Tankless Water Heater, Wine Refrigerator
Body of Water: WEKIVA RIVER
Community Features: Street Lights
Days on Site: 6
Directions: From I-4, Go West on State Road 46 - Take a Left on Wekiva River Road. Go Approxiametly 1 Mile - Take a Left on Chipola Trail. Property is on Your Right.
Exterior: HardiPlank Type, Frame
Fencing: Chain Link, Vinyl, Wood
Flood Zone Code: X
Flooring: Carpet, Luxury Vinyl, Tile
Foundation: Crawlspace
Home Warranty Y/N: No
Listing Terms: Cash, Conventional
Lot: Cleared, In County, Landscaped, Level, Oversized Lot, Pasture, Private, Paved, Unincorporated, Zoned for Horses
Lot Dimensions: 1.11
Number of Septics: 1
Number of Wells: 1
Other Equipment: Fire Pit, Private Yard
Other Structures: Shed(s), Storage, Workshop
Ownership: Fee Simple
Patio/Porch: Front Porch
Pets Allowed: Yes
Property Attached Y/N: No
Property Sub-Type: Manufactured Home
Security: Security Gate, Security Lights, Smoke Detector(s)
Sewer: Septic Tank
Showing Instructions: Appointment Only, See Remarks, ShowingTime
Special Sale Provisions: None
Special View Info: Water
Utilities: Electricity Connected, Propane
Vegetation: Mature Landscaping, Oak Trees, Trees/Landscaped, Wooded
Water: Well
Water Access: River
Water Access Y/N: Yes
Windows: Blinds, Double Pane Windows, Drapes, ENERGY STAR Qualified Windows, Low-Emissivity Windows, Rods, Tinted Windows, Window Treatments
Zoning: A
Room Sizes
Kitchen: 12x17
Living Room: 15x15
Family Room: 14x20
Dining Room: 12x13
Primary Bedroom: 13x14
Bedroom 2: 11x12
Bedroom 3: 10x12
Bathroom 1: 10x13
Bathroom 2: 5x8.5
Laundry: 8x9
Workshop: 10x10
Workshop: 10x12
Local Schools
High School: Mount Dora High
Middle School: Mount Dora Middle
Elementary School: Sorrento Elementary
Listed By / Shown By
Listed By
Agency Name: UNITED REAL ESTATE PREFERRED
Agency Contact: 407-243-8840
Shown By
Agency Title: Robb Harrison Realty, Inc.
Agency Phone: (352) 547-5762

Estimate Your Payment
Estimated Payment
$ 2,597.68 per month $2,352.10 Principal & Interest $128.92 Property Tax $116.67 Homeowner's Insurance
32316 Chipola Trail | MLS# O6424038
This single family home located at 32316 Chipola Trail, Sorrento, FL 32776 is currently listed for sale with an asking price of $400,000. This property was built in 1980 and has 3 bedrooms and 2 full baths with 1728 sq. ft. Chipola Trail is located in the WEKIVA RIVER ACRES subdivision. Search WEKIVA RIVER ACRES real estate on www.robbharrison.com today.