
BEDS3
BATHS2 full
SQUARE FEET1,224
MLS#OM728772
STATUSActive
PROPERTY TYPEResidential - Single Family
SUBDIVISIONQUAIL MEADOW
Property Description
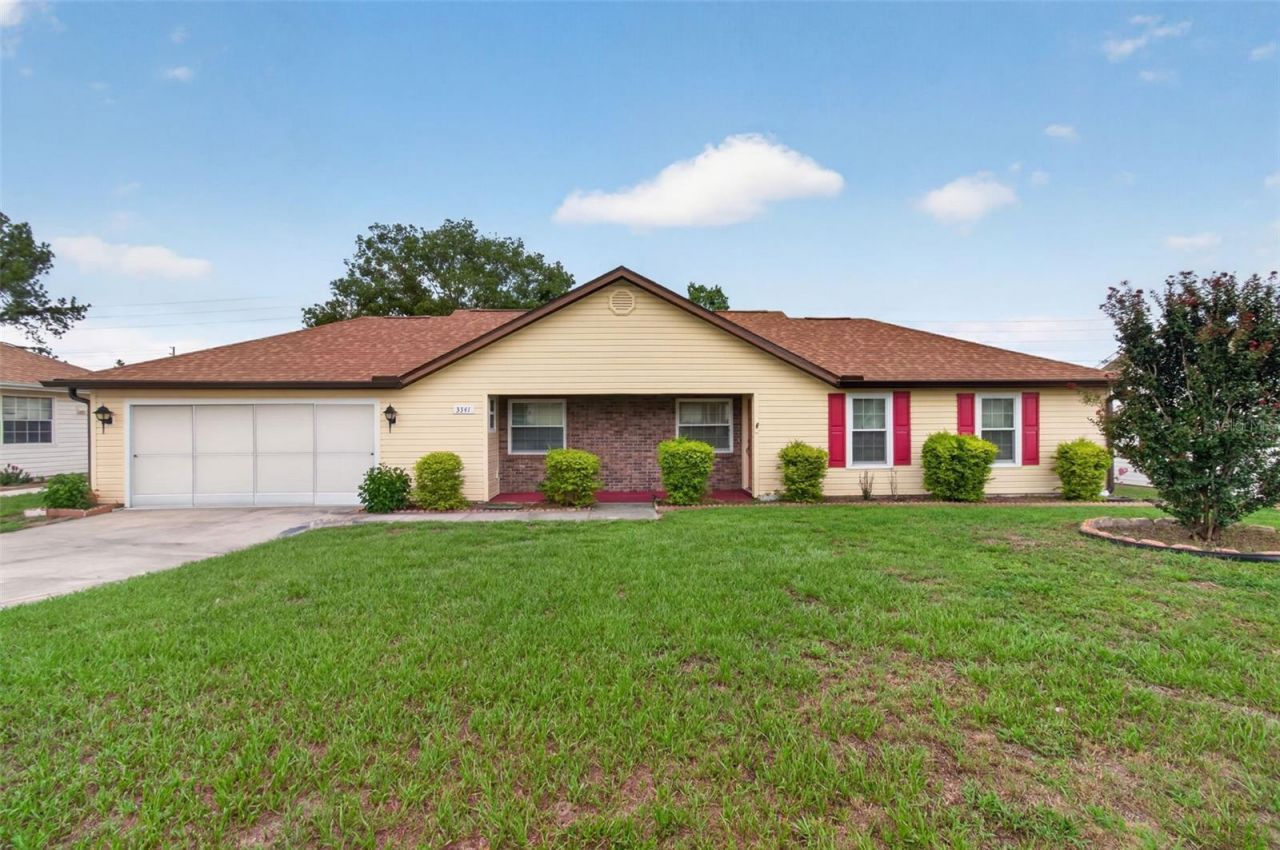
Welcome to this well-maintained 3-bedroom, 2-bath home located in the desirable Quail Meadow community. Step inside to a bright and spacious open-concept layout featuring beautiful laminate flooring throughout the main living areas, abundant natural light, and a functional split-bedroom floor plan designed for both comfort and privacy. The kitchen offers ample cabinet and counter space, a breakfast bar, and all major appliances are included. The primary suite features a walk-in closet and private en-suite bath, while two additional bedrooms provide flexibility for guests, hobbies, or a home office. Enjoy your morning coffee or unwind in the screened rear porch overlooking the fully fenced backyard with no rear neighbors, offering added privacy and peaceful views. Additional highlights includes: Newer roof (2022), 2-car garage, public water, septic system, rain gutters, and low HOA fees that include community pool and grounds maintenance. Conveniently located just minutes from shopping, dining, medical facilities, and I-75, this move-in-ready home offers the perfect blend of comfort, convenience, and low-maintenance Florida living. Schedule your private showing today!
Property Features
Property Type: Residential - Single Family
Cooling: Central Air
Fenced: Yes
Garage: 2 car attached
Heating: Central
Lot Size: 0.25 Acres
Roof Type: Shingle
Stories: 1.0
Taxes: $3,253
Year Built: 1988
Amenities
Ceiling Fans(s)
Living Room/Dining Room Combo
Split Bedroom
Thermostat
Walk-In Closet(s)
Private Mailbox
Rain Gutters
Feature Descriptions
Appliances: Dishwasher, Microwave, Range, Refrigerator
Association Amenities: Pool
Days on Site: 68
Directions: W on SR 27 from Ocala , past 1-75 take a right onto NW 44 Ave, left into the Quail Meadow Subdivision, an imediate right and home is on the right.
Exterior: Vinyl Siding, Frame
Fencing: Chain Link
Flood Zone Code: X
Flooring: Ceramic Tile, Laminate
Foundation: Slab
HOA Fee: 37/ Monthly
HOA Y/N: Yes
Home Warranty Y/N: No
Listing Terms: Cash, Conventional, FHA, VA Loan
Lot Dimensions: 0.25
Number of Pets: 2
Number of Septics: 1
Ownership: Fee Simple
Patio/Porch: Covered, Rear Porch, Screened
Pets Allowed: Number Limit
Property Attached Y/N: No
Property Sub-Type: Single Family Residence
Senior Community: Yes
Sewer: Septic Tank
Showing Instructions: Supra Lock Box, Appointment Only, ShowingTime
Special Sale Provisions: None
Utilities: Electricity Available, Electricity Connected
Water: Public
Water Access Y/N: No
Zoning: R1
Room Sizes
Living Room: 16x13
Kitchen: 9x8
Primary Bedroom: 12.6x12
Listed By / Shown By
Listed By
Agency Name: LPT REALTY, LLC
Agency Contact: 877-366-2213
Shown By
Agency Title: Robb Harrison Realty, Inc.
Agency Phone: (352) 877-2790

Estimate Your Payment
Estimated Payment
$ 1,597.43 per month $1,263.66 Principal & Interest $271.08 Property Tax $62.68 Homeowner's InsuranceChange Payment Information
Top REALTORS® in this Area
Jennifer Leeds
Wow!!! The best
I really want to thank you Robb for having such a great I mean fabulous agent. She was totally on top of everything. I never didn't know what was going on. She walked me thru every step and held my hand . She was never rushed or made me feel like I was a bother (and believe me I can be). Working with Robb was great. He always responded immediately. If something in the home needed to be done he was right there with a solution. Everything he said he did. I just loved Jennifer. Thanks so much for putting me in her hands. — K Davis
— K Davis
3341 NW 44th Court | MLS# OM728772
This single family home located at 3341 NW 44th Court, Ocala, FL 34482 is currently listed for sale with an asking price of $214,900. This property was built in 1988 and has 3 bedrooms and 2 full baths with 1224 sq. ft. NW 44th Court is located in the QUAIL MEADOW subdivision. Search QUAIL MEADOW real estate on www.robbharrison.com today.