
BEDS2
BATHS2 full
SQUARE FEET1,116
MLS#OM731936
STATUSActive
PROPERTY TYPEResidential - Condominium
SUBDIVISIONPADOCK VILLAS AMD
Property Description
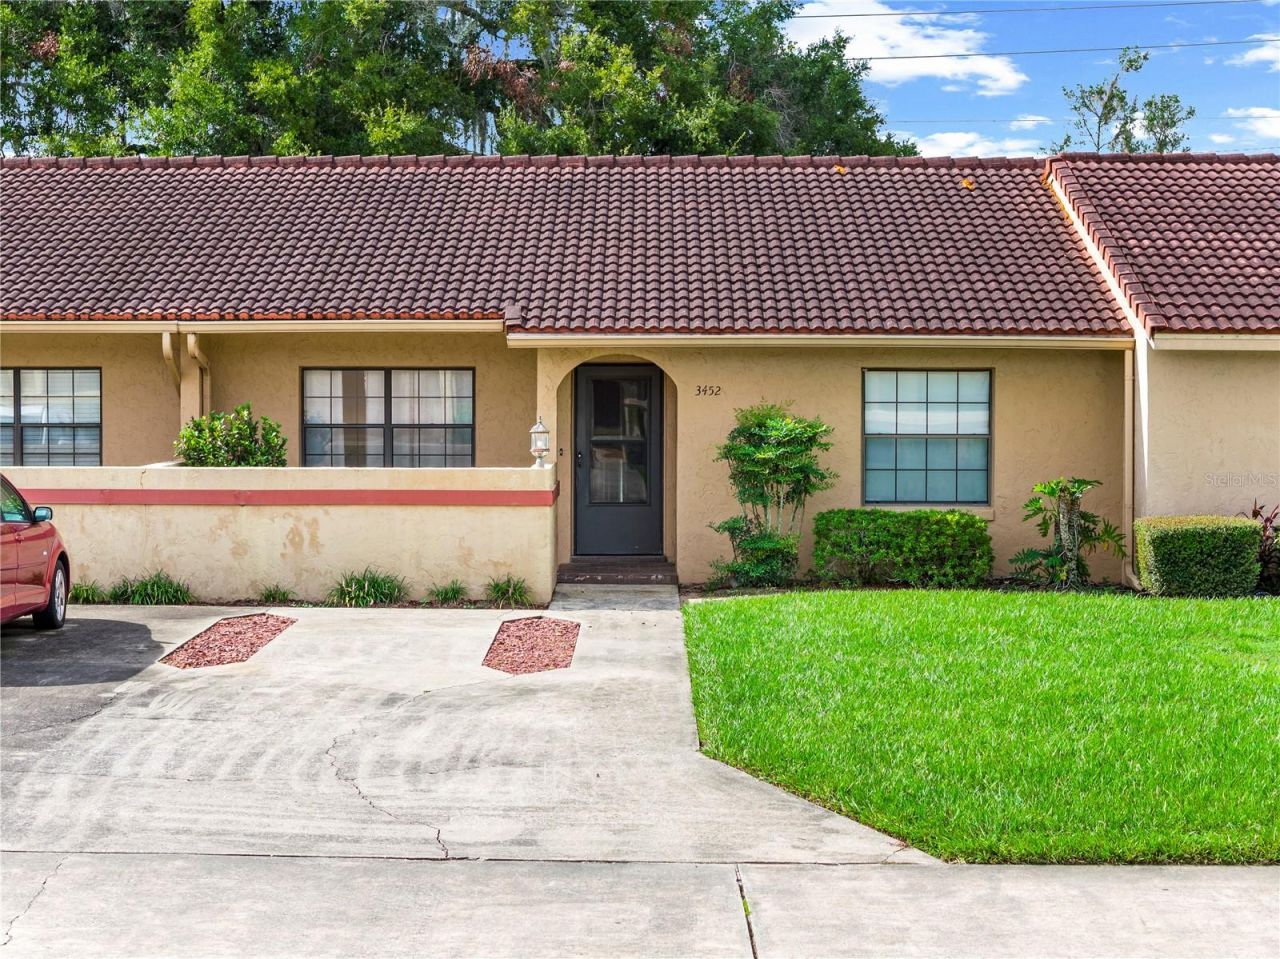
Welcome to this charming 2-bedroom, 2-bathroom condo in the desirable Paddock Villas community. Offering a comfortable layout and low-maintenance lifestyle, this home is an excellent opportunity for a first-time buyer, downsizer, seasonal resident, or investor.The bright and inviting living area provides a comfortable space to relax. Enjoy the open patio - perfect for enjoying your morning coffee, unwinding at the end of the day., or grilling out on the weekend. The kitchen offers ample cabinetry and counter space, providing plenty of room for everyday cooking and entertaining.Both bedrooms are generously sized, with two full bathrooms offering convenience for residents and guests. With a functional floor plan and plenty of potential to make it your own, this home is ready for your personal touches.Paddock Villas offers the convenience of condo living in a well-established community, while the location puts you close to shopping, restaurants, medical facilities, parks, and everyday amenities. Whether you're looking for a full-time residence, a low-maintenance retreat, or an investment opportunity, this condo is worth a look.
Property Features
Property Type: Residential - Condominium
Cooling: Central Air
Heating: Electric
Lot Size: 0.03 Acres
Roof Type: Concrete, Tile
Stories: 1.0
Taxes: $3,003
Year Built: 1983
Amenities
Ceiling Fans(s)
Open Floorplan
Primary Bedroom Main Floor
Feature Descriptions
Appliances: Electric Water Heater, Microwave, Range, Refrigerator
Community Features: None
Condo Fee: $244/ Monthly
Directions: Take Exit 350 from I-75 and head northeast on FL-200/SW College Rd. 2. Continue on FL-200 for about .5 miles. 3. Turn right onto SW 38th Ave for about 1.5 miles. 4. Turn Right on SW 20th St. for about 0.3 miles. 5. Turn Left onto SW 34th Ct for about 250
Exterior: Block, Stucco
Flood Zone Code: X
Flooring: Carpet
Foundation: Concrete Perimeter
HOA Y/N: Yes
Home Warranty Y/N: No
Listing Terms: Cash, Conventional, FHA, VA Loan
Lot Dimensions: 0.03
Number of Pets: 2
Ownership: Condominium
Pets Allowed: Cats OK, Dogs OK, Number Limit, Size Limit
Pets Restrictions: To be confirmed with Condo Association
Pets Size: Small (16-35 Lbs.)
Property Attached Y/N: No
Property Sub-Type: Condominium
Sewer: Public Sewer
Showing Instructions: Call Listing Agent, Combination Lock Box, ShowingTime
Special Sale Provisions: None
Utilities: BB/HS Internet Available, Cable Available, Electricity Connected, Sewer Connected, Water Connected
Water: Public
Water Access Y/N: No
Zoning: PD08
Listed By / Shown By
Listed By
Agency Name: ASHLAR REALTY
Agency Contact: 352-299-0087
Shown By
Agency Title: Robb Harrison Realty, Inc.
Agency Phone: (352) 877-2790

Estimate Your Payment
Estimated Payment
$ 1,176.04 per month $882.04 Principal & Interest $250.25 Property Tax $43.75 Homeowner's InsuranceChange Payment Information
Top REALTORS® in this Area
Jennifer Leeds
Wow!!! The best
I really want to thank you Robb for having such a great I mean fabulous agent. She was totally on top of everything. I never didn't know what was going on. She walked me thru every step and held my hand . She was never rushed or made me feel like I was a bother (and believe me I can be). Working with Robb was great. He always responded immediately. If something in the home needed to be done he was right there with a solution. Everything he said he did. I just loved Jennifer. Thanks so much for putting me in her hands. — K Davis
— K Davis
3452 SW 19th Place | MLS# OM731936
This condo located at 3452 SW 19th Place , Ocala, FL 34474 is currently listed for sale with an asking price of $150,000. This property was built in 1983 and has 2 bedrooms and 2 full baths with 1116 sq. ft. SW 19th Place is located in the PADOCK VILLAS AMD subdivision. Search PADOCK VILLAS AMD real estate on www.robbharrison.com today.