
BEDS5
BATHS4 full
SQUARE FEET4,094
MLS#G5111905
STATUSPending
PROPERTY TYPEResidential - Single Family
SUBDIVISIONSPRING RIDGE ESTATES
Property Description
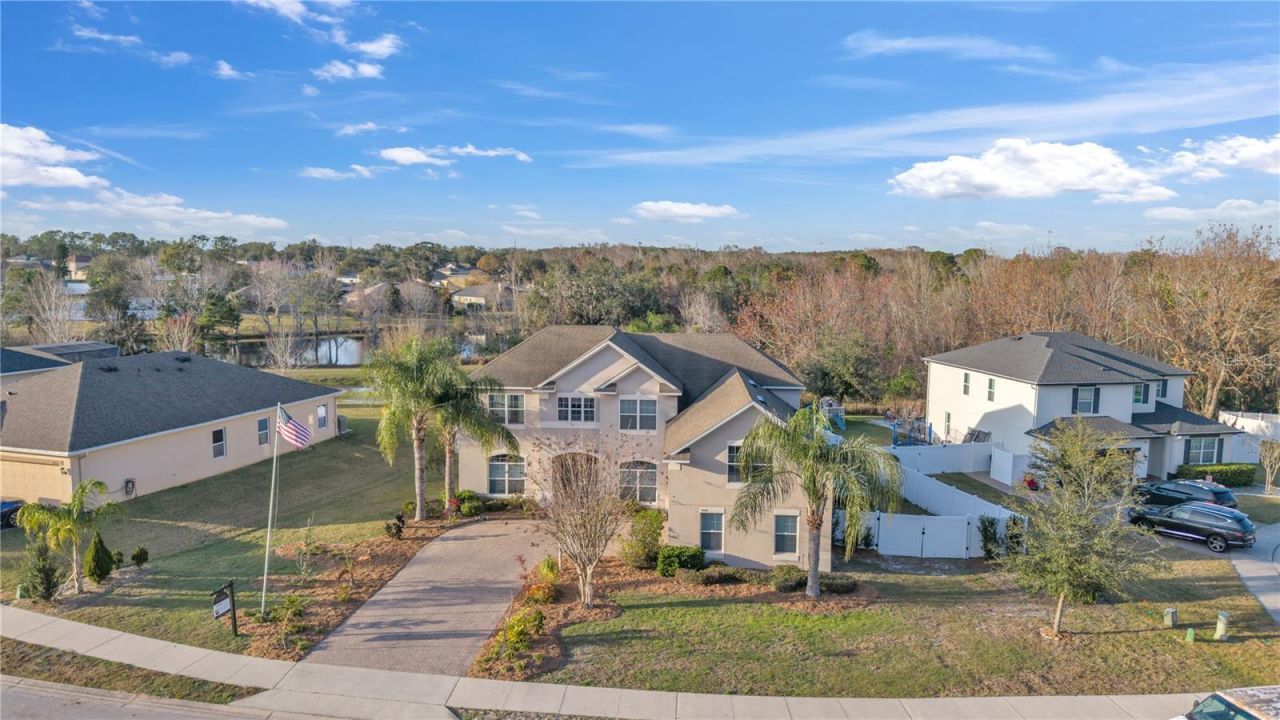
Under contract-accepting backup offers. Now offered at $639,900. Seller will provide a new roof prior to closing or offer a credit toward replacement. Located in the gated community of Spring Ridge Estates, this spacious 5-bedroom, 4 full-bath pool home sits on a quiet cul-de-sac with conservation and pond views, offering privacy and convenience just minutes from Eustis, Mount Dora, and major roadways.Inside, soaring ceilings and a dramatic entry create an open, airy feel. The flexible floor plan offers multiple living areas with a natural flow, while the kitchen overlooks the main living space and outdoor entertaining area. The first-floor primary suite provides a private retreat.Upstairs features four additional bedrooms, a second living area, and a large bonus room that could easily serve as a media room, playroom, home office, or potential sixth bedroom.Step outside to a screened-in pool with waterfall feature, covered lanai, and full pool bath-perfect for year-round Florida living. With over 4,000 square feet, 5 bedrooms, 4 full baths, scenic views, and a versatile layout, this home offers exceptional value in one of Eustis' most desirable gated communities.
Property Features
Property Type: Residential - Single Family
Cooling: Central Air
Fenced: Yes
Garage: 2 car attached
Heating: Central
Lot Size: 0.39 Acres
Roof Type: Shingle
Stories: 2.0
Taxes: $4,419
Year Built: 2007
Amenities
Cathedral Ceiling(s)
Ceiling Fans(s)
Eat-in Kitchen
High Ceilings
Kitchen/Family Room Combo
Primary Bedroom Main Floor
Stone Counters
Thermostat
Walk-In Closet(s)
Fire Pit
Outdoor Grill
Outdoor Kitchen
Private Yard
Rain Gutters
Sidewalk
Sliding Doors
Feature Descriptions
Appliances: Dishwasher, Disposal, Dryer, Electric Water Heater, Microwave, Range, Refrigerator, Washer
Association Amenities: Park
Community Features: Community Mailbox, Deed Restrictions, Gated Community - No Guard, Park, Street Lights
Days on Site: 90
Directions: US-441 to SR-44, turn onto Spring Ridge Blvd. Enter Spring Ridge Estates and turn right on Creek Run Lane. Home is on the left.
Exterior: Block, Stucco
Fencing: Vinyl
Flood Zone Code: X
Flooring: Carpet, Ceramic Tile, Luxury Vinyl
Foundation: Slab
HOA Fee: 93.5/ Monthly
HOA Y/N: Yes
Home Warranty Y/N: No
Listing Terms: Cash, Conventional, USDA Loan, VA Loan
Lot: Conservation Area, Corner Lot, Cul-De-Sac, Landscaped, Oversized Lot, Sidewalk
Lot Dimensions: 0.39
Other Equipment: Fire Pit, Private Yard
Ownership: Fee Simple
Parking: Oversized
Parking Notes: Oversized
Pets Allowed: Yes
Pets Restrictions: All restrictions to be verified by Buyer prior to end of inspection period.
Pool: Child Safety Fence, Gunite, In Ground, Lighting, Outside Bath Access, Screen Enclosure
Property Attached Y/N: No
Property Sub-Type: Single Family Residence
Security: Gated Community, Security Fencing/Lighting/Alarms, Secured Garage/Parking, Security System
Sewer: Public Sewer
Showing Instructions: Appointment Only, Listing Agent Must Accompany, ShowingTime
Special Sale Provisions: None
Swimming Pool: Yes
Utilities: BB/HS Internet Available, Cable Connected, Electricity Connected, Public, Sewer Connected, Water Connected
Vegetation: Mature Landscaping, Trees/Landscaped
Water: Public
Water Access Y/N: No
Water View: Pond
Listed By / Shown By
Listed By
Agency Name: VERMEULEN REALTY
Agency Contact: 352-267-3563
Shown By
Agency Title: Robb Harrison Realty, Inc.
Agency Phone: (352) 547-5762

Estimate Your Payment
Estimated Payment
$ 4,317.65 per month $3,762.77 Principal & Interest $368.25 Property Tax $186.64 Homeowner's Insurance
3463 Creek Run Lane | MLS# G5111905
This single family home located at 3463 Creek Run Lane, Eustis, FL 32736 is currently listed for sale with an asking price of $639,900. This property was built in 2007 and has 5 bedrooms and 4 full baths with 4094 sq. ft. Creek Run Lane is located in the SPRING RIDGE ESTATES subdivision. Search SPRING RIDGE ESTATES real estate on www.robbharrison.com today.