
BEDS3
BATHS2 full
SQUARE FEET1,455
MLS#OM730452
STATUSActive
PROPERTY TYPEResidential - Single Family
SUBDIVISIONOCALA GARDENS
Property Description
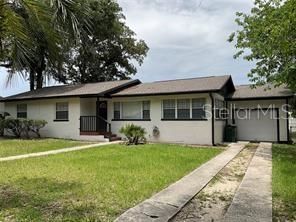
PROFESSIONAL PHOTOS COMING SOON!!! COMPLETELY RENOVATED & MOVE-IN READY! Welcome to 3517 NE 12th Street, where fresh updates, flexible living space, and a convenientOcala location come together. This 4-bedroom, 2-bath home offers approximately 1,655 square feet of living space with modern updatesthroughout and a comfortable layout designed for everyday living.Step inside to a bright, refreshed interior featuring an updated kitchen, luxury vinyl flooring, fresh finishes, and plenty of room to make your own.In addition to four bedrooms, the home offers a versatile bonus room-perfect for a home office, playroom, den, hobby space, or additional livingarea.Outside, enjoy a spacious .31-acre fenced backyard with room for pets, entertaining, gardening, or simply relaxing outdoors. An attached 1-cargarage adds everyday convenience, while the 2020 roof and 2025 A/C provide added peace of mind.Located in an established Ocalaneighborhood with NO HOA, this home puts shopping, dining, medical facilities, and everyday conveniences within easy reach.Updated, spacious, fenced, and ready for its next owner-schedule your private showing and come see everything this Ocala home has !
Property Features
Property Type: Residential - Single Family
Cooling: Central Air
Fenced: Yes
Garage: 1 car attached
Heating: Central
Lot Size: 0.31 Acres
Roof Type: Shake
Stories: 1.0
Taxes: $3,358
Year Built: 1960
Amenities
Ceiling Fans(s)
Chair Rail
Eat-in Kitchen
Thermostat
Walk-In Closet(s)
Private Mailbox
Private Yard
Feature Descriptions
Additional Rooms: Attic, Bonus Room
Appliances: Electric Water Heater, Exhaust Fan, Freezer, Ice Maker, Range, Refrigerator
Directions: Head east on Silver Springs Blvd to SE 36 Ave., turn left to NE 12th Street turn left to house on right
Exterior: Block
Fencing: Chain Link
Flood Zone Code: X
Flooring: Luxury Vinyl
Foundation: Pillar/Post/Pier
Home Warranty Y/N: No
Listing Terms: Cash, Conventional, FHA, VA Loan
Lot: Paved
Lot Dimensions: 0.31
Other Equipment: Private Yard
Ownership: Fee Simple
Patio/Porch: Rear Porch
Property Attached Y/N: No
Property Sub-Type: Single Family Residence
Sewer: Public Sewer
Showing Instructions: Combination Lock Box
Special Sale Provisions: None
Utilities: BB/HS Internet Available, Cable Available, Electricity Connected, Fiber Optics, Public, Sewer Connected, Water Connected
Vegetation: Mature Landscaping
Water: None
Water Access Y/N: No
Windows: Aluminum Frames, Double Pane Windows
Zoning: R1
Room Sizes
Primary Bedroom: 11.1x12.1
Bedroom 2: 12x9.11
Bedroom 3: 11.1x12
Bedroom 4: 14.2x10.3
Living Room: 16.9x11.3
Kitchen: 11.2x10.2
Dining Room: 8.3x11.2
Bonus Room: 19.4x9.4
Local Schools
High School: Vanguard High School
Middle School: Fort King Middle School
Elementary School: Wyomina Park Elementary School
Listed By / Shown By
Listed By
Agency Name: LANGAN REALTY CO
Agency Contact: 352-509-0244
Shown By
Agency Title: Robb Harrison Realty, Inc.
Agency Phone: (352) 877-2790

Estimate Your Payment
Estimated Payment
$ 1,946.25 per month $1,587.67 Principal & Interest $279.83 Property Tax $78.75 Homeowner's Insurance
3517 NE 12th Street | MLS# OM730452
This single family home located at 3517 NE 12th Street , Ocala, FL 34470 is currently listed for sale with an asking price of $270,000. This property was built in 1960 and has 3 bedrooms and 2 full baths with 1455 sq. ft. NE 12th Street is located in the OCALA GARDENS subdivision. Search OCALA GARDENS real estate on www.robbharrison.com today.