
BEDS4
BATHS2 full 1 partial
SQUARE FEET2,111
MLS#G5115217
STATUSPending
PROPERTY TYPEResidential - Single Family
SUBDIVISIONTUSCAN HILLS
Property Description
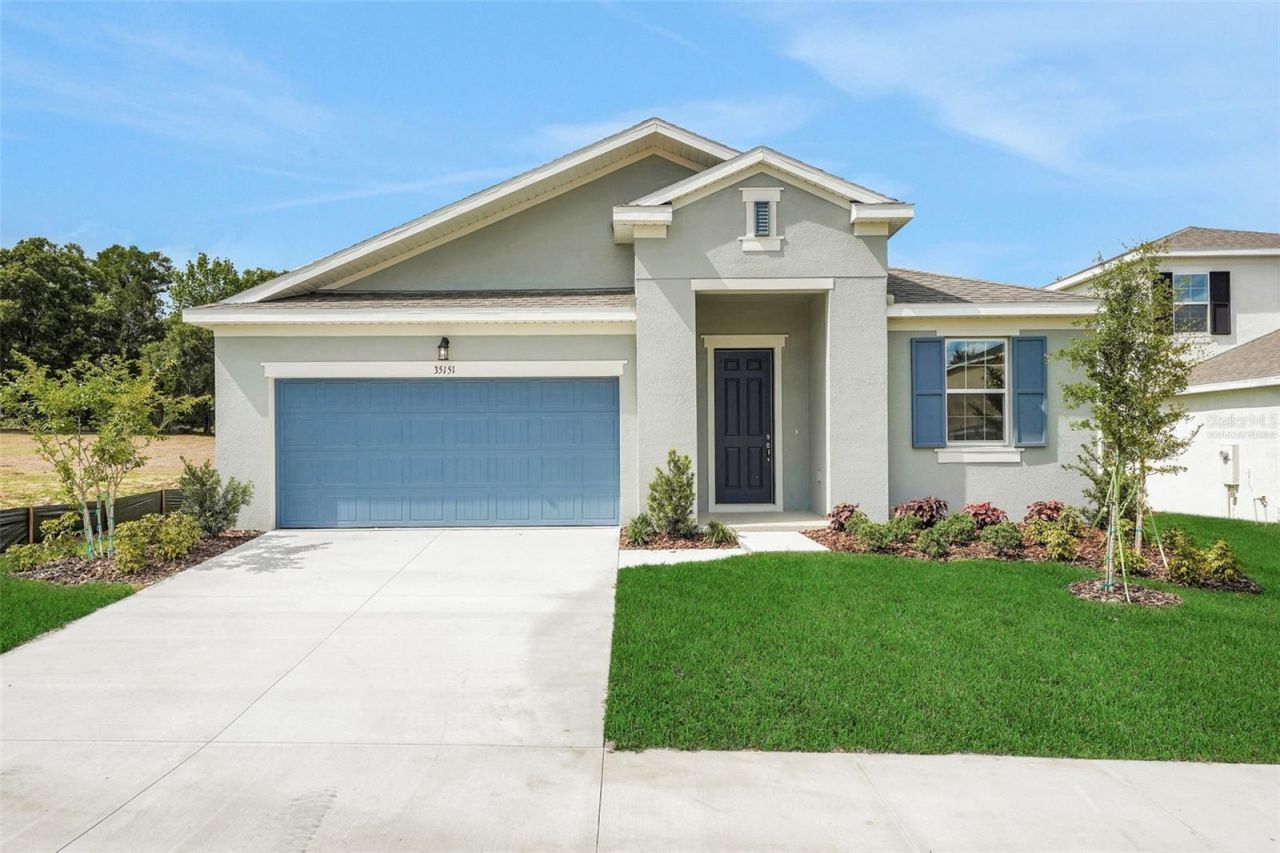
Virtually Staged. Under Construction. Experience the perfect blend of elegance, functionality, and serenity with the Lucca floorplan. Spanning2,111 square feet of thoughtfully crafted single-story living, this home is designed for modern families seeking comfort, style, and versatility. Atthe heart is an open-concept layout that seamlessly connects a spacious family room, dining area, and a gourmet kitchen. The kitchen boasts agenerous center island, ample counter space, and a walk-in pantry, making it an entertainer's paradise for hosting gatherings or preparingeveryday meals with ease. This home offers 4 spacious bedrooms and 3 full bathrooms, ensuring plenty of room for family, guests, or even ahome office. The private primary suite serves as a luxurious retreat, complete with a massive walk-in closet and an en-suite bathroom featuringdual vanities and a spa-like walk-in shower. A flexible bonus room-perfect as a study, playroom, or hobby space-adds even more adaptability tosuit your lifestyle. Step outside to a covered lanai, ideal for al fresco dining or relaxing in the fresh air. The 2-car garage provides convenientstorage, with optional unfinished space for customization. Nestled on an oversized lot with stunning, unobstructed views, this 1-story residenceinvites you to escape the ordinary and embrace tranquility. Say goodbye to burdensome CDD fees and enjoy affordability with a low $91 monthlyHOA. Expansive windows flood the interior with natural light, while private outdoor spaces create a harmonious flow between indoors and out-perfect for those craving a peaceful haven with endless vistas.
Property Features
Property Type: Residential - Single Family
Cooling: Central Air
Garage: 2 car attached
Heating: Central, Electric, Heat Pump
Home Style: Patio Home, Traditional
Lot Size: 0.16 Acres
Roof Type: Shingle
Stories: 1.0
Taxes: $540
Year Built: 2026
Amenities
High Ceilings
Kitchen/Family Room Combo
Living Room/Dining Room Combo
Open Floorplan
Primary Bedroom Main Floor
Solid Surface Counters
Split Bedroom
Thermostat
Walk-In Closet(s)
Lighting
Sidewalk
Sliding Doors
Feature Descriptions
Additional Rooms: Den/Library/Office
Appliances: Disposal, Electric Water Heater, Exhaust Fan, Microwave, Range
Association Amenities: Park
Builder: DREAM FINDERS HOMES
Community Features: Community Mailbox, Deed Restrictions, Golf Carts OK, Park, Sidewalks, Street Lights
Directions: From I-75 North Take exit 285 onto SR-52 toward Dade City. Take a slight right turn onto SR-52 East. Continue onto SR-52East. Turn left on Prospect Rd. Turn Right onto Tuscan Hills Rd.
Exterior: Block, Cement Siding, Stucco
Flood Zone Code: X
Flooring: Carpet, Ceramic Tile, Laminate
Foundation: Slab
Garage Dimensions: 20X20
HOA Fee: 91/ Monthly
HOA Y/N: Yes
Home Warranty Y/N: Yes
Listing Terms: Cash, Conventional, FHA, USDA Loan, VA Loan
Lot: Corner Lot, Oversized Lot, Sidewalk, Paved
Lot Dimensions: 0.16
Model: LUCCA
Number of Pets: 2
Other Equipment: Irrigation Equipment
Ownership: Fee Simple
Parking: Driveway, Garage Door Opener, On Street
Parking Notes: Driveway, Garage Door Opener, On Street
Patio/Porch: Covered, Patio, Rear Porch
Pets Allowed: Yes
Property Attached Y/N: No
Property Sub-Type: Single Family Residence
Security: Smoke Detector(s)
Sewer: Public Sewer
Showing Instructions: ShowingTime
Special Sale Provisions: None
Utilities: Cable Available, Electricity Available, Fire Hydrant, Public, Sewer Available, Underground Utilities, Water Available
Vegetation: Trees/Landscaped
Water: Public
Water Access Y/N: No
Windows: Double Pane Windows, Low-Emissivity Windows
Zoning: PUD
Room Sizes
Great Room: 15x16
Dining Room: 13x11
Kitchen: 15x16
Den: 11x11
Primary Bedroom: 15x11
Bedroom 2: 11x11
Bedroom 3: 11x11
Bedroom 4: 11x10
Balcony/Porch/Lanai: 16x8
Local Schools
High School: Pasco High-PO
Middle School: Pasco Middle-PO
Elementary School: San Antonio-PO
Listed By / Shown By
Listed By
Agency Name: OLYMPUS EXECUTIVE REALTY INC
Agency Contact: mls@oerfl.com
Shown By
Agency Title: Robb Harrison Realty, Inc.
Agency Phone: (352) 547-5762

Estimate Your Payment
Estimated Payment
$ 2,494.99 per month $2,334.21 Principal & Interest $45.00 Property Tax $115.78 Homeowner's Insurance
35216 Tuscan Hill Road | MLS# G5115217
This single family home located at 35216 Tuscan Hill Road , Dade City, FL 33525 is currently listed for sale with an asking price of $396,957. This property was built in 2026 and has 4 bedrooms and 2 full and 1 partial baths with 2111 sq. ft. Tuscan Hill Road is located in the TUSCAN HILLS subdivision. Search TUSCAN HILLS real estate on www.robbharrison.com today.