
BEDS3
BATHS2 full
SQUARE FEET2,066
MLS#OM734073
STATUSActive
PROPERTY TYPEResidential - Single Family
SUBDIVISIONMAGNOLIA GROVE
Property Description
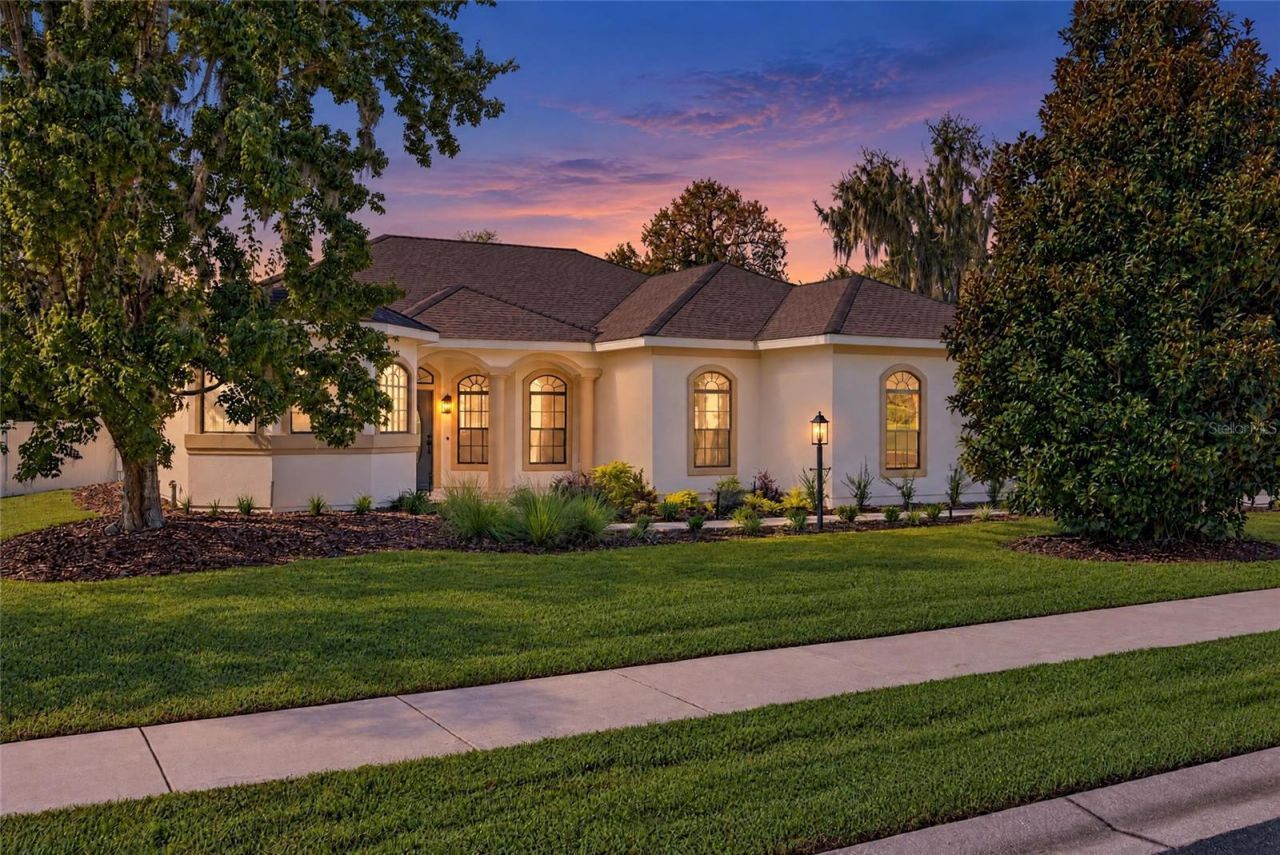
Move in ready! This newly renovated 3 bedroom 2 bath home is located in the highly desirable gated community of Magnolia Grove in Southeast Ocala. The home sits on a large .49 acre lot that is fully fenced. A large screened porch and patio is conveniently located at the rear of the house. Inside there is a spacious kitchen with granite countertops, a center island, and a large pantry. The home features a split floor plan with Coffered and Tray ceilings. Entertaining will come easy with this roomy open floor plan. The large primary suite features a walk-in closet and an en-suite bathroom with a garden tub and separate tiled shower. This home is zoned for top rated Forest High School, Osceola Middle School, and Maplewood Elementary School. Located conveniently close to parks, shopping centers, and medical facilities Magnolia Grove is an ideal blend of community, convenience, and privacy.
Property Features
Property Type: Residential - Single Family
Cooling: Central Air
Fenced: Yes
Heating: Heat Pump
Lot Size: 0.49 Acres
Roof Type: Shingle
Stories: 1.0
Taxes: $5,842
Year Built: 2007
Amenities
Ceiling Fans(s)
Coffered Ceiling(s)
Eat-in Kitchen
High Ceilings
Open Floorplan
Solid Surface Counters
Split Bedroom
Thermostat
Tray Ceiling(s)
Walk-In Closet(s)
Other
Outdoor Grill
Private Yard
Feature Descriptions
Appliances: Dishwasher, Disposal, Exhaust Fan, Microwave, Range, Refrigerator
Barn Features: None
Community Features: Deed Restrictions
Directions: East on FL464/SW 17 St. Left onto SE 47 Ave it becomes SE 46Ct. Left on SE 35 PL Right on SE 45 Ave. End @ 3524
Exterior: Stucco, Frame
Fencing: Vinyl
Flood Zone Code: X
Flooring: Carpet, Luxury Vinyl, Tile
Foundation: Slab
HOA Fee: 93/ Monthly
HOA Y/N: Yes
Home Warranty Y/N: No
Listing Terms: Cash, Conventional, FHA, VA Loan
Lot: Cleared, City Limits, Paved
Lot Dimensions: 0.49
Model: Spruce
Other Equipment: Private Yard
Ownership: Fee Simple
Parking: Garage Door Opener, Garage Faces Side, Oversized
Parking Notes: Garage Door Opener, Garage Faces Side, Oversized
Pets Allowed: Yes
Pets Restrictions: Please call HOA to verify
Property Attached Y/N: No
Property Sub-Type: Single Family Residence
Security: Smoke Detector(s)
Sewer: Public Sewer
Showing Instructions: Call Listing Agent, Lockbox, ShowingTime
Special Sale Provisions: None
Utilities: Cable Available, Electricity Connected
Water: Public
Water Access Y/N: No
Windows: Aluminum Frames, Double Pane Windows, Tinted Windows
Zoning: R1A
Room Sizes
Living Room: 12x13
Family Room: 21x14
Kitchen: 14x16
Dinette: 8x9
Dining Room: 12x12
Primary Bedroom: 14x17
Primary Bathroom: 12x16
Bedroom 2: 12x12
Bedroom 3: 12x12
Laundry: 12x12
Balcony/Porch/Lanai: 13x32
Local Schools
High School: Forest High School
Middle School: Osceola Middle School
Listed By / Shown By
Listed By
Agency Name: KELLER WILLIAMS CORNERSTONE RE
Agency Contact: 352-233-2200
Shown By
Agency Title: Robb Harrison Realty, Inc.
Agency Phone: (352) 877-2790

Estimate Your Payment
Estimated Payment
$ 2,985.84 per month $2,380.91 Principal & Interest $486.83 Property Tax $118.10 Homeowner's Insurance
3524 SE 45th Avenue | MLS# OM734073
This single family home located at 3524 SE 45th Avenue , Ocala, FL 34480 is currently listed for sale with an asking price of $404,900. This property was built in 2007 and has 3 bedrooms and 2 full baths with 2066 sq. ft. SE 45th Avenue is located in the MAGNOLIA GROVE subdivision. Search MAGNOLIA GROVE real estate on www.robbharrison.com today.