
BEDS4
BATHS3 full
SQUARE FEET3,304
MLS#OM704192
STATUSActive
PROPERTY TYPEResidential - Single Family
SUBDIVISIONEL DORADO
Property Description
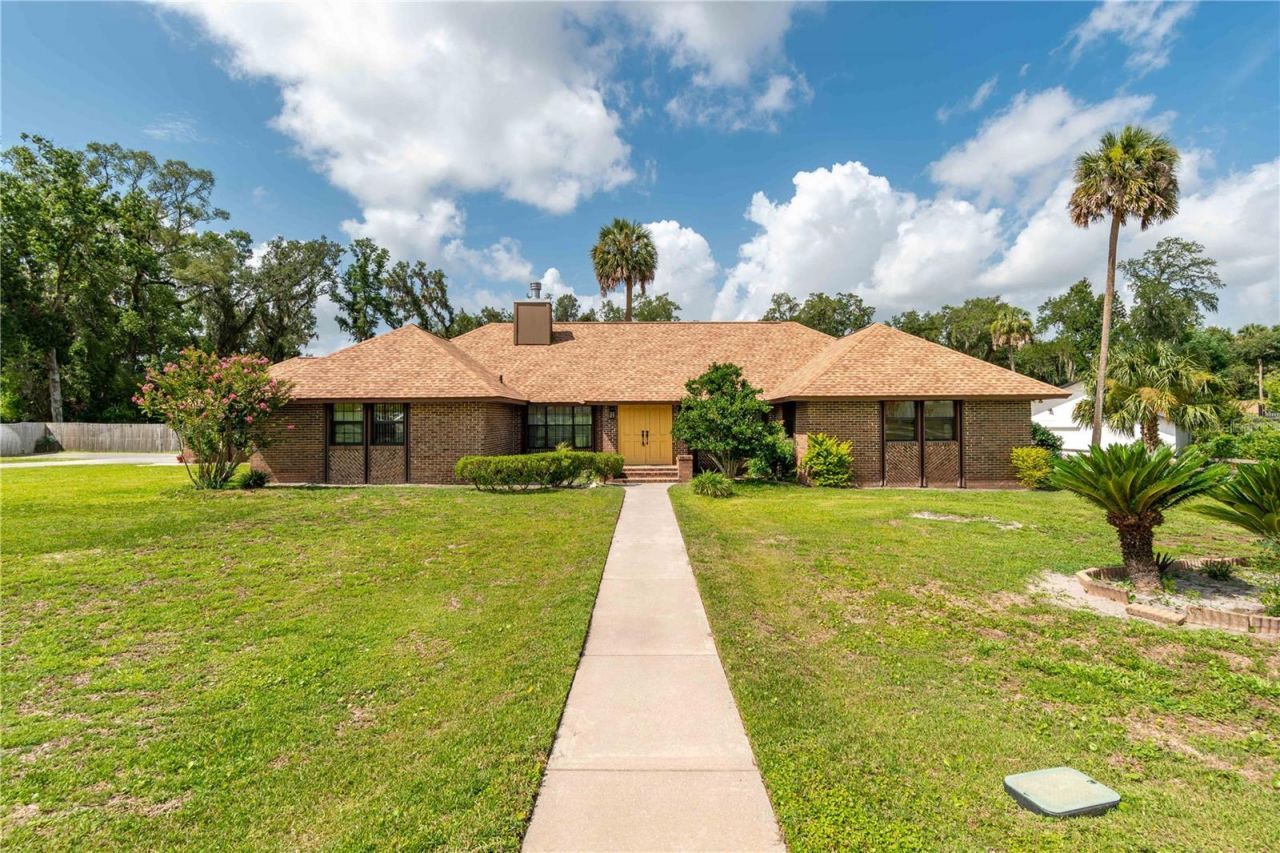
HUGE PRICE REDUCTION AND SELLER IS PROVIDING A HOME WARRANTY! Welcome to this lovingly cared for 4/3 home on 1.56 park like acres in the highly desirable manned gated community of El Dorado. This fantastic community is minutes from all amenities, but is located in a quiet beautiful enclave of the city with lovely mature landscaping throughout the community. This magnificent home has a newer roof, newer HVAC system, newer hot water heater, and carpet. 2 of the bathrooms have been updated. The stunning home features a formal living room, a great room with a fireplace that opens to a spacious eat in kitchen with an abundance of cabinets and counter space. The light and bright laundry room is located off of the kitchen and has lots of storage. The 4 bedrooms are large and inviting. There is a wonderful interior glass walled lanai that overlooks a newer beautiful deck and fenced back yard. The side entry garage is oversized and has lots of storage space. There is also a super shed at the back of the property with electric, A/C, and built in shelving that is perfect for an office, a game room, play area, or for crafts and hobbies. The shed is plumbed for a bath.
Property Features
Property Type: Residential - Single Family
Cooling: Central Air
Garage: 2 car attached
Heating: Electric, Heat Pump
Lot Size: 1.56 Acres
Roof Type: Shingle
Stories: 1.0
Taxes: $4,017
Year Built: 1980
Amenities
Built-in Features
Cathedral Ceiling(s)
Ceiling Fans(s)
Eat-in Kitchen
High Ceilings
Kitchen/Family Room Combo
Living Room/Dining Room Combo
Open Floorplan
Primary Bedroom Main Floor
Solid Wood Cabinets
Split Bedroom
Walk-In Closet(s)
Window Treatments
Rain Gutters
Feature Descriptions
Additional Rooms: Formal Living Room Separate, Great Room, Inside Utility
Appliances: Built-In Oven, Cooktop, Dishwasher, Electric Water Heater, Ice Maker, Microwave, Range, Refrigerator, Water Softener
Community Features: Deed Restrictions, Gated Community - Guard, Street Lights
Days on Site: 380
Directions: South on SW 27th Ave, Left on SW 34th St, through gate, Left on SW 24th Ave Rd
Exterior: Brick, Stucco, Frame
Fireplace: Family Room, Masonry, Wood Burning
Fireplace Y/N: Yes
Flood Zone Code: AE
Flooring: Carpet, Ceramic Tile, Wood
Foundation: Slab
Garage Dimensions: 20x30
HOA Fee: 250/ Monthly
HOA Y/N: Yes
Home Warranty Y/N: No
Listing Terms: Cash, Conventional, FHA, VA Loan
Lot: Landscaped, Paved
Lot Dimensions: 1.56
Other Equipment: Irrigation Equipment
Other Structures: Shed(s)
Ownership: Fee Simple
Parking: Garage Faces Side, Oversized
Parking Notes: Garage Faces Side, Oversized
Patio/Porch: Deck
Pets Allowed: Yes
Property Attached Y/N: No
Property Sub-Type: Single Family Residence
Security: Gated Community, Smoke Detector(s)
Sewer: Septic Tank
Showing Instructions: Appointment Only, Call Listing Agent, Listing Agent Must Accompany
Special Sale Provisions: None
Utilities: Cable Connected, Electricity Connected, Water Connected
Vegetation: Mature Landscaping, Trees/Landscaped
Water: Well
Water Access Y/N: No
Zoning: R3
Room Sizes
Living Room: 23.9x30.2
Kitchen: 19.7x12.5
Primary Bedroom: 12.7x19.2
Local Schools
High School: West Port High School
Middle School: Liberty Middle School
Elementary School: Saddlewood Elementary School
Listed By / Shown By
Listed By
Agency Name: RE/MAX FOXFIRE - HWY 40
Agency Contact: 352-732-3344
Shown By
Agency Title: Robb Harrison Realty, Inc.
Agency Phone: (352) 877-2790

Estimate Your Payment
Estimated Payment
$ 3,575.00 per month $3,087.13 Principal & Interest $334.75 Property Tax $153.13 Homeowner's InsuranceChange Payment Information
Top REALTORS® in this Area
Jennifer Leeds
Wow!!! The best
I really want to thank you Robb for having such a great I mean fabulous agent. She was totally on top of everything. I never didn't know what was going on. She walked me thru every step and held my hand . She was never rushed or made me feel like I was a bother (and believe me I can be). Working with Robb was great. He always responded immediately. If something in the home needed to be done he was right there with a solution. Everything he said he did. I just loved Jennifer. Thanks so much for putting me in her hands. — K Davis
— K Davis
3555 SW 24th Avenue Road | MLS# OM704192
This single family home located at 3555 SW 24th Avenue Road, Ocala, FL 34471 is currently listed for sale with an asking price of $525,000. This property was built in 1980 and has 4 bedrooms and 3 full baths with 3304 sq. ft. SW 24th Avenue Road is located in the EL DORADO subdivision. Search EL DORADO real estate on www.robbharrison.com today.