
BEDS3
BATHS2 full
SQUARE FEET1,572
MLS#G5113235
STATUSActive
PROPERTY TYPEResidential - Single Family
SUBDIVISIONBRIGHTON AT KINGS RIDGE
Property Description
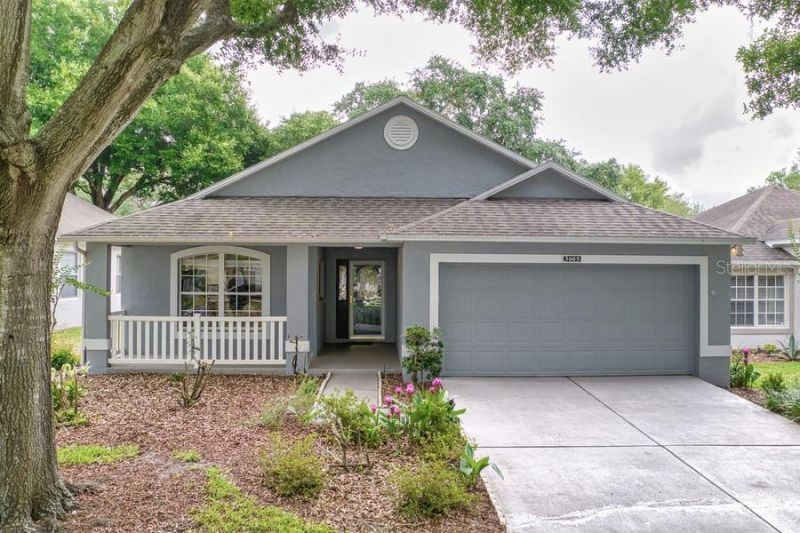
Welcome to 3605 Westerham Drive, located in the highly sought-after Kings Ridge 55+ gated golf community in Clermont. This well-maintained home offers the perfect combination of comfort, convenience, and the active Florida lifestyle you've been looking for. This home offers 3 bedrooms and 2 bathrooms. Step inside to find a bright and inviting floor plan featuring a spacious living and dining area, along with a charming eat-in kitchen that provides the perfect spot to enjoy your morning coffee while overlooking the front yard. The home offers comfortable living spaces designed for both everyday enjoyment and entertaining guests. Relax on the welcoming front porch and enjoy the peaceful neighborhood setting or unwind in the enclosed Florida room and patio area, creating additional living space that's perfect for year-round enjoyment. Whether you're hosting friends or simply enjoying a quiet afternoon. Residents of Kings Ridge enjoy an exceptional lifestyle with a multi-million-dollar clubhouse, heated pools and spas, tennis and pickleball courts, fitness center, billiards, crafts, social clubs, and a full calendar of activities and events. The community also features golf courses and golf cart access to nearby shopping, dining, banking, and services, making everyday living both easy and enjoyable. Conveniently located near major highways, medical facilities, and Central Florida attractions, this home offers the perfect opportunity to enjoy resort-style living in one of Clermont's most desirable active adult communities.
Property Features
Property Type: Residential - Single Family
Cooling: Central Air
Garage: 2 car attached
Heating: Central
Home Style: Florida
Lot Size: 0.13 Acres
Roof Type: Shingle
Stories: 1.0
Taxes: $1,187
Year Built: 1999
Amenities
Ceiling Fans(s)
Eat-in Kitchen
High Ceilings
Split Bedroom
Walk-In Closet(s)
Sliding Doors
Feature Descriptions
Appliances: Convection Oven, Cooktop, Dishwasher, Dryer, Microwave, Refrigerator, Washer, Water Softener
Association Amenities: Cable TV, Clubhouse, Fitness Center, Gated, Golf Course, Maintenance, Pool, Recreation Facilities, Shuffleboard Court, Spa/Hot Tub, Tennis Court(s), Wheelchair Access
Community Features: Buyer Approval Required, Deed Restrictions, Fitness Center, Gated Community - Guard, Golf Carts OK, Golf, Irrigation-Reclaimed Water, Pool, Tennis Court(s)
Days on Site: 59
Directions: From hwy 50 & 27 go south on 27. Must enter through the main gate off of hwy 27.
Exterior: Block, Stucco
Flood Zone Code: x
Flooring: Carpet, Laminate, Tile
Foundation: Slab
HOA Fee: 256/ Monthly
HOA Y/N: Yes
Home Warranty Y/N: No
Hot Tub: Yes
Listing Terms: Cash, Conventional, FHA, VA Loan
Lot: City Limits
Lot Dimensions: 0.13
Ownership: Fee Simple
Parking: Driveway, Garage Door Opener
Parking Notes: Driveway, Garage Door Opener
Patio/Porch: Covered, Enclosed, Front Porch, Patio, Porch, Rear Porch
Pets Allowed: Yes
Property Attached Y/N: No
Property Sub-Type: Single Family Residence
Security: Gated Community
Senior Community: Yes
Sewer: Public Sewer
Showing Instructions: Lock Box Coded, ShowingTime
Special Sale Provisions: None
Utilities: Cable Available, Sprinkler Recycled, Underground Utilities
Vegetation: Mature Landscaping, Oak Trees
Water: Public
Water Access Y/N: No
Zoning: PUD
Room Sizes
Living Room: 15x20
Kitchen: 12x14
Primary Bedroom: 12x16
Bedroom 2: 12x10
Bedroom 3: 10x10
Florida Room: 22x10
Listed By / Shown By
Listed By
Agency Name: MONIQUE MCGUIRE REALTY INC
Agency Contact: 352-348-5191
Shown By
Agency Title: Robb Harrison Realty, Inc.
Agency Phone: (352) 547-5762

Estimate Your Payment
Estimated Payment
$ 2,166.48 per month $1,969.86 Principal & Interest $98.92 Property Tax $97.71 Homeowner's Insurance
3605 Westerham Dr | MLS# G5113235
This single family home located at 3605 Westerham Dr, Clermont, FL 34711 is currently listed for sale with an asking price of $334,995. This property was built in 1999 and has 3 bedrooms and 2 full baths with 1572 sq. ft. Westerham Dr is located in the BRIGHTON AT KINGS RIDGE subdivision. Search BRIGHTON AT KINGS RIDGE real estate on www.robbharrison.com today.