
BEDS2
BATHS2 full
SQUARE FEET1,608
MLS#OM729863
STATUSActive
PROPERTY TYPEResidential - Single Family
SUBDIVISIONNON
Property Description
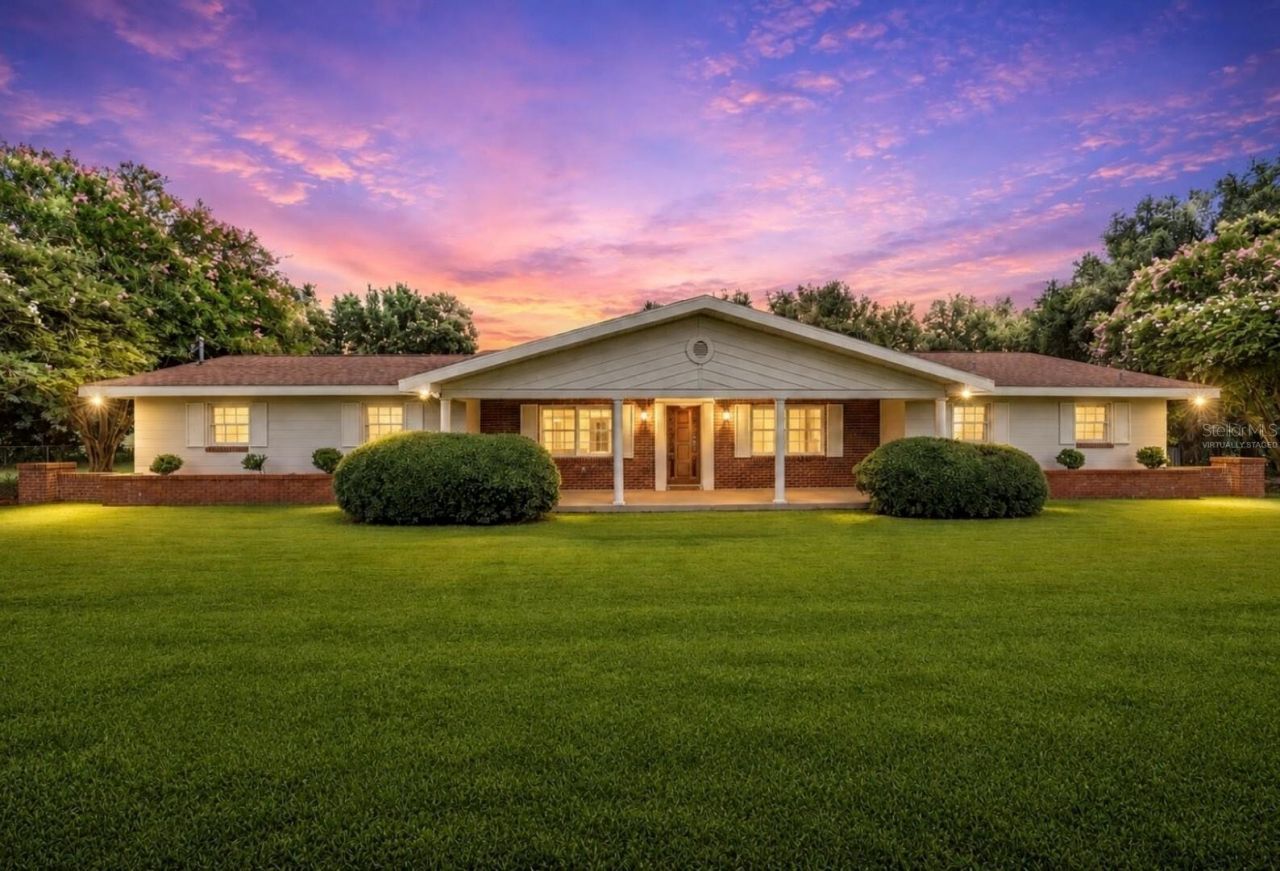
(Some pics are virtually staged.) FIRST TIME EVER OFFERED FOR SALE! Lovingly cared for POOL home, one owner home and cherished as a true FOREVER HOME, this charming Brick POOL home sits on 1.14 ACRES of A-1 Agricultural land, perched at the highest point on this quiet country road. Set atop the hill, the home enjoys a wonderful sense of PRIVACY, beautiful SUNSET views and the peaceful character of NORTH Ocala- Marion County (no bumper to bumper traffic).From the pool, patio or spacious front covered porch, enjoy the peaceful rhythm of country living-and spectacular Florida sunsets and sunrises. Zoned Ag 1-Bring your HORSES or MINI FARM animals. Partailly FENCED with a Small BARN-like structure for small animals or chickens, already in place. A welcoming country-style front PORCH sets the tone, framed by mature landscaping and enormous, decades-old Crape Myrtles * Mimosas, standing proudly at each end of the home,currently in bloom. This WELL-MAINTAINED home has been refreshed with newer paint and vinyl flooring throughout the living areas, while retaining the warmth and charm that make it feel like home. The kitchen offers generous cabinetry & counter space, another closet, plus a breakfast bar that could easily become your favorite coffee station, ice cream bar or casual gathering spot. *Appliances have been updated. The adjoining FLEX space is especially versatile, with 2 sets of sliding glass doors overlooking the pool and back patio. Use it as a second living room, dining room, entertaining space, media room or whatever best suits your lifestyle. Beyond the patio, the view overlooks the pool and opens toward neighboring acreage, mature trees and peaceful pastureland. Neighbors are in the far distance, on larger parcels. The primary suite is a private retreat with its own sliding glass doors leading to a PRIVATE patio with convenient access to the pool. Featuring Two Ceiling Fans for added comfort and 2 windows facing East, with a country view. Natural Light surrounds you. Complete with His & Hers Closets. The bathroom continues functionality with dual vanities, and a step in shower. Room to expand shower. The spacious second bedroom offers flexibility for family, guests or a home office. The guest bath includes a shower/tub combination for all your guests needs. The home's functionality continues with a large interior laundry room and pantry, complete w/ substantial wooden shelving and a utility sink. In the hall theres a large , twin door linen closet. Private, Rear Loading , Attached 2-car garage. The open patio is perfect for grilling, relax and be surrounded by million dollar views. Deer are frequent sights ,adding to the feeling that you've escaped to your own private retreat. Embrace the country lifestyle while remaining close to the amenities and destinations that make Ocala so desirable. The property is conveniently located for access to World Equestrian Center, HITS, Ocala Breeders' Sales and other renowned equestrian venues, while Ocala's shopping, dining, & medical services are only a short drive away. Natural attractions, springs and rivers are also within easy reach, including Rainbow River & Cedar Key. This home offers privacy, personality and an authentic Florida COUNTRY lifestyle. NOT IN A FLOOD ZONE. NEW ROOF 2023 !
Property Features
Property Type: Residential - Single Family
Cooling: Central Air
Garage: 2 car attached
Heating: Central, Electric, Heat Pump
Home Style: Ranch
Lot Size: 1.14 Acres
Roof Type: Shingle
Stories: 1.0
Taxes: $3,186
Year Built: 1974
Amenities
Ceiling Fans(s)
Eat-in Kitchen
Kitchen/Family Room Combo
Primary Bedroom Main Floor
Solid Wood Cabinets
Private Entrance
Private Mailbox
Sliding Doors
Storage
Feature Descriptions
Additional Rooms: Formal Dining Room Separate, Formal Living Room Separate, Inside Utility
Appliances: Cooktop, Dishwasher, Dryer, Electric Water Heater, Exhaust Fan, Range, Range Hood, Refrigerator
Barn Features: Other
Directions: From intersection of Hwy 441 and NW 95th St. head East on NW 95th St. to house on left. Sign in yard
Exterior: Block, Brick
Flood Zone Code: X
Flooring: Vinyl
Foundation: Slab
Garage Dimensions: 24X24
HOA Fee: 0
Home Warranty Y/N: No
Listing Terms: Cash, Conventional
Lot: Cleared, In County, Landscaped, Level, Oversized Lot, Private, Paved
Lot Dimensions: 1.14
Number of Pets: 10+
Number of Septics: 1
Number of Wells: 1
Other Equipment: Private Entrance
Other Structures: Barn(s)
Ownership: Fee Simple
Parking: Ground Level, Off Street, Parking Pad
Parking Notes: Ground Level, Off Street, Parking Pad
Patio/Porch: Covered, Deck, Front Porch, Patio, Rear Porch
Pets Allowed: Yes
Pets Restrictions: Only restriction would be requiring a swine permit for hog rearing
Pets Size: Extra Large (101+ Lbs.)
Pool: Gunite, In Ground
Property Attached Y/N: No
Property Sub-Type: Single Family Residence
Security: Security Lights, Security System Owned, Smoke Detector(s)
Sewer: Septic Tank
Showing Instructions: Lock Box Coded
Spa: In Ground
Special Sale Provisions: None
Swimming Pool: Yes
Utilities: Electricity Connected, Phone Available, Sewer Connected, Water Connected
Vegetation: Mature Landscaping, Trees/Landscaped
Water: Private, Well
Water Access Y/N: No
Windows: Aluminum Frames, Blinds
Zoning: A1
Room Sizes
Kitchen: 9.5x12.5
Living Room: 14x19.2
Dining Room: 10x10
Balcony/Porch/Lanai: 34x8
Bonus Room: 14.3x16.3
Laundry: 9.8x5.7
Bathroom 2: 8.2x6
Bedroom 2: 9.1x13
Primary Bathroom: 8.2x6
Primary Bedroom: 18x12
Local Schools
High School: North Marion High School
Middle School: North Marion Middle School
Elementary School: Anthony Elementary School
Listed By / Shown By
Listed By
Agency Name: RE/MAX PREMIER REALTY
Agency Contact: 352-732-3222
Shown By
Agency Title: Robb Harrison Realty, Inc.
Agency Phone: (352) 877-2790

Estimate Your Payment
Estimated Payment
$ 2,579.97 per month $2,205.09 Principal & Interest $265.50 Property Tax $109.38 Homeowner's InsuranceChange Payment Information
Top REALTORS® in this Area
Jennifer Leeds
Wow!!! The best
I really want to thank you Robb for having such a great I mean fabulous agent. She was totally on top of everything. I never didn't know what was going on. She walked me thru every step and held my hand . She was never rushed or made me feel like I was a bother (and believe me I can be). Working with Robb was great. He always responded immediately. If something in the home needed to be done he was right there with a solution. Everything he said he did. I just loved Jennifer. Thanks so much for putting me in her hands. — K Davis
— K Davis
373 NW 95th Street | MLS# OM729863
This single family home located at 373 NW 95th Street, Ocala, FL 34475 is currently listed for sale with an asking price of $375,000. This property was built in 1974 and has 2 bedrooms and 2 full baths with 1608 sq. ft. NW 95th Street is located in the NON subdivision. Search NON real estate on www.robbharrison.com today.