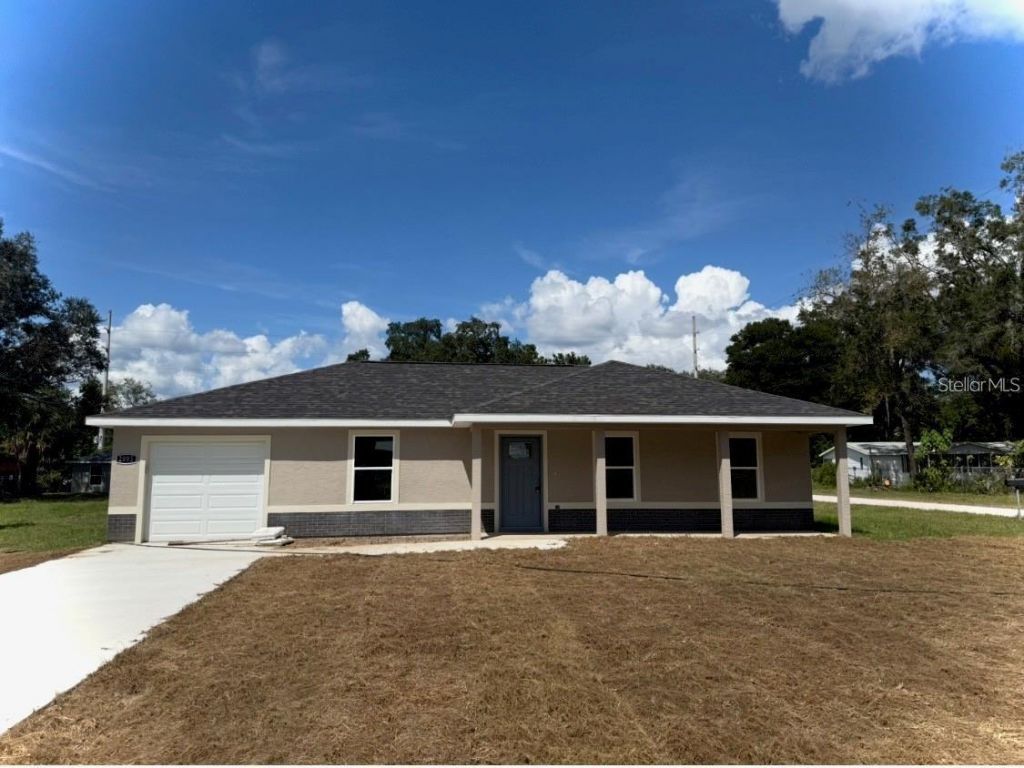

BEDS3
BATHS2 full
SQUARE FEET1,125
MLS#OM728468
STATUSActive
PROPERTY TYPEResidential - Single Family
SUBDIVISIONBELLEVIEW HEIGHTS ESTATE
Property Description
Under Construction. Brand New 3/2 home with 1 car garage conveniently located in growing area of Summerfield. Easy access to I75, Ocala, Belleview and The Villages. Enjoy the open concept floor plan with ceramic tile flooring throughout. Kitchen & baths have granite counter tops and upgraded cabinets. Stainless steel appliances including Range, Refrigerator, Dishwasher and Microwave. Inside Laundry Room. Remote garage door opener. PHOTOS ARE OF A DESTINY MODEL THAT WAS PREVIOUSLY BUILT AND NOT OF THE ACTUAL LISTING.
Property Features
Property Type: Residential - Single Family
Cooling: Central Air
Garage: 1 car attached
Heating: Central, Electric
Lot Size: 0.24 Acres
Roof Type: Shingle
Stories: 1.0
Taxes: $298
Year Built: 2026
Amenities
Cathedral Ceiling(s)
Ceiling Fans(s)
Lighting
Feature Descriptions
Appliances: Dishwasher, Microwave, Range, Refrigerator
Builder: Kelly Clark Construction
Directions: From Ocala, take 441/27 south toward Belleview. Turn right on SE 95th St, turn left on SE 36th Ave/467. Go south to SE 140th Ln turn left to home on left.
Exterior: Stucco, Frame
Flood Zone Code: X
Flooring: Ceramic Tile
Foundation: Slab
Garage Dimensions: 12X29
Home Warranty Y/N: No
Listing Terms: Cash, Conventional, FHA, USDA Loan, VA Loan
Lot Dimensions: 0.24
Model: Destiny
Number of Septics: 1
Number of Wells: 1
Ownership: Fee Simple
Patio/Porch: Patio
Property Attached Y/N: Yes
Property Sub-Type: Single Family Residence
Sewer: Septic Tank
Showing Instructions: Call Listing Agent, Combination Lock Box
Special Sale Provisions: None
Utilities: Electricity Connected, Water Connected
Water: Well
Water Access Y/N: No
Zoning: R1
Room Sizes
Kitchen: 15x15
Living Room: 15x16
Primary Bedroom: 12x14
Bedroom 2: 11x11
Bedroom 3: 11x13
Local Schools
High School: Belleview High School
Middle School: Belleview Middle School
Elementary School: Belleview-Santos Elem. School
Listed By / Shown By
Listed By
Agency Name: SELLSTATE NEXT GENERATION REALTY
Agency Contact: 352-387-2383
Shown By
Agency Title: Robb Harrison Realty, Inc.
Agency Phone: (352) 547-5762

Estimate Your Payment
Estimated Payment
$ 1,400.55 per month $1,310.71 Principal & Interest $24.83 Property Tax $65.01 Homeowner's Insurance
3783 SE 140th Lane | MLS# OM728468
This single family home located at 3783 SE 140th Lane , Summerfield, FL 34491 is currently listed for sale with an asking price of $222,900. This property was built in 2026 and has 3 bedrooms and 2 full baths with 1125 sq. ft. SE 140th Lane is located in the BELLEVIEW HEIGHTS ESTATE subdivision. Search BELLEVIEW HEIGHTS ESTATE real estate on www.robbharrison.com today.