
BEDS5
BATHS3 full
SQUARE FEET3,531
MLS#TB8525441
STATUSActive
PROPERTY TYPEResidential - Single Family
SUBDIVISIONCOBBLESTONE
Property Description
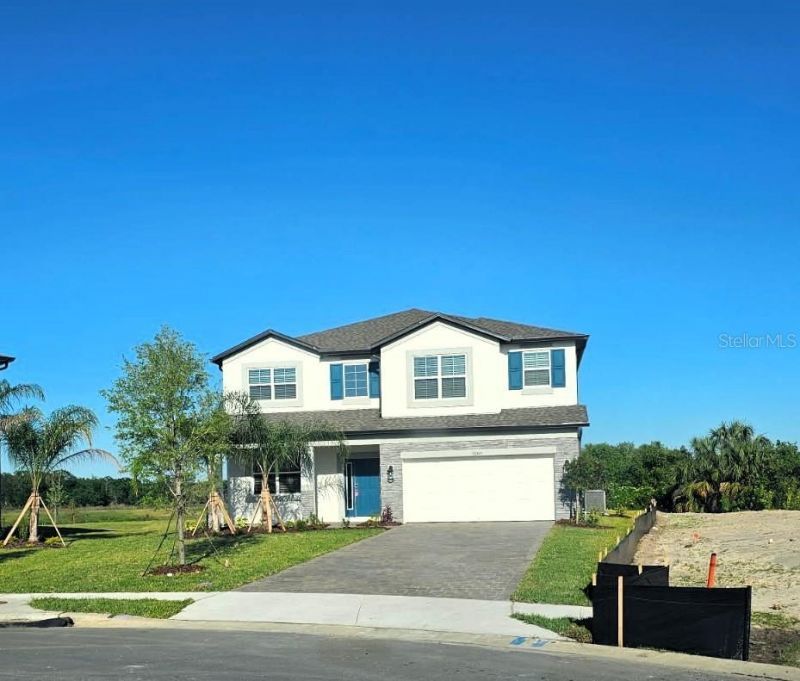
Brand-new M/I Homes Mira Lago - 5 bedrooms, 3 full baths, 3-car garage with golf-cart bay, 3,531 heated SF - completed May 2025 and NEVER LIVED IN. Move in immediately, no builder wait. Premium $45,000 lot, one of the largest in Cobblestone at 16,541 SF (over a third of an acre), on a cul-de-sac with no rear neighbors and a huge backyard. Custom second-floor balcony off the primary suite ($49,000 upgrade) with beautiful views of the pond and wooded conservation area. All porcelain tile, no carpet. Butler's pantry ($3,000 upgrade), Kinetico water softener and kitchen reverse-osmosis purification system ($7,500) - never buy water again. Many more upgrades - must see to appreciate. Purchased for $644,000, offered at $599,000. First-floor bedroom with private entrance can serve as an in-law suite. Community pool, playground, and golf-cart-friendly streets. Quick closing available. Seller will contribute $10,000 to $15,000 towards buyers closing costs.
Property Features
Property Type: Residential - Single Family
Cooling: Central Air
Garage: 3 car attached
Heating: Central, Electric, Heat Pump
Home Style: Coastal, Contemporary
Lot Size: 0.38 Acres
Roof Type: Shingle
Stories: 2.0
Taxes: $4,485
Year Built: 2025
Amenities
Eat-in Kitchen
High Ceilings
In Wall Pest System
Kitchen/Family Room Combo
Living Room/Dining Room Combo
Open Floorplan
Pest Guard System
PrimaryBedroom Upstairs
Smart Home
Solid Surface Counters
Solid Wood Cabinets
Split Bedroom
Thermostat
Walk-In Closet(s)
Balcony
Lighting
Rain Gutters
Sidewalk
Sliding Doors
Sprinkler Metered
Feature Descriptions
Additional Rooms: Bonus Room, Family Room, Formal Dining Room Separate, Great Room, Interior In-Law Suite w/Private Entry
Appliances: Dishwasher, Disposal, Dryer, Electric Water Heater, Freezer, Ice Maker, Kitchen Reverse Osmosis System, Microwave, Range, Refrigerator, Washer, Water Purifier, Water Softener
Association Amenities: Playground, Pool
Builder: M/I Homes
Community Features: Community Mailbox, Golf Carts OK, Playground, Pool, Street Lights
Days on Site: 14
Directions: Begin north on Highway 301 at State Road 56, go north one mile, turn right at the traffic light into the Cobblestone development.
Exterior: Block, Concrete, Stone, Stucco
Flood Zone Code: X
Flooring: Tile
Foundation: Block, Concrete Perimeter, Slab
HOA Fee: 156/ Annually
HOA Y/N: Yes
Home Warranty Y/N: No
Listing Terms: Cash, Conventional, FHA
Lot: Conservation Area, Corner Lot, Cul-De-Sac, Irregular Lot, Oversized Lot, Sidewalk
Lot Dimensions: 0.38
Model: Mira Lago
Number of Pets: 3
Other Equipment: Irrigation Equipment
Ownership: Fee Simple
Parking: Driveway, Garage Door Opener, Golf Cart Garage, Golf Cart Parking
Parking Notes: Driveway, Garage Door Opener, Golf Cart Garage, Golf
Patio/Porch: Covered, Front Porch, Rear Porch
Pets Allowed: Cats OK, Dogs OK
Pets Size: Medium (36-60 Lbs.)
Pets Weight (Max): 60
Property Attached Y/N: No
Property Sub-Type: Single Family Residence
Security: Closed Circuit Camera(s), Security Lights, Security System, Smoke Detector(s)
Sewer: Public Sewer
Showing Instructions: Call Owner, See Remarks
Special Sale Provisions: None
Utilities: Cable Connected, Electricity Available, Electricity Connected, Fire Hydrant, Sewer Available, Sewer Connected, Sprinkler Meter, Underground Utilities, Water Connected
Water: Public
Water Access Y/N: No
Windows: Blinds, ENERGY STAR Qualified Windows, Insulated Windows, Low-Emissivity Windows, Thermal Windows
Zoning: MPUD
Room Sizes
Kitchen: 12x15
Primary Bedroom: 16x22
Living Room: 13x22
Listed By / Shown By
Listed By
Agency Name: JACK KELLER INC
Agency Contact: 727-586-1497
Shown By
Agency Title: Robb Harrison Realty, Inc.
Agency Phone: (352) 547-5762

Estimate Your Payment
Estimated Payment
$ 4,070.72 per month $3,522.26 Principal & Interest $373.75 Property Tax $174.71 Homeowner's Insurance
38049 Copper Penny Court | MLS# TB8525441
This single family home located at 38049 Copper Penny Court, Zephyrhills, FL 33540 is currently listed for sale with an asking price of $599,000. This property was built in 2025 and has 5 bedrooms and 3 full baths with 3531 sq. ft. Copper Penny Court is located in the COBBLESTONE subdivision. Search COBBLESTONE real estate on www.robbharrison.com today.