
BEDS3
BATHS2 full
SQUARE FEET2,487
MLS#OM733496
STATUSActive
PROPERTY TYPEResidential - Single Family
SUBDIVISIONBERKSHIRE MANOR
Property Description
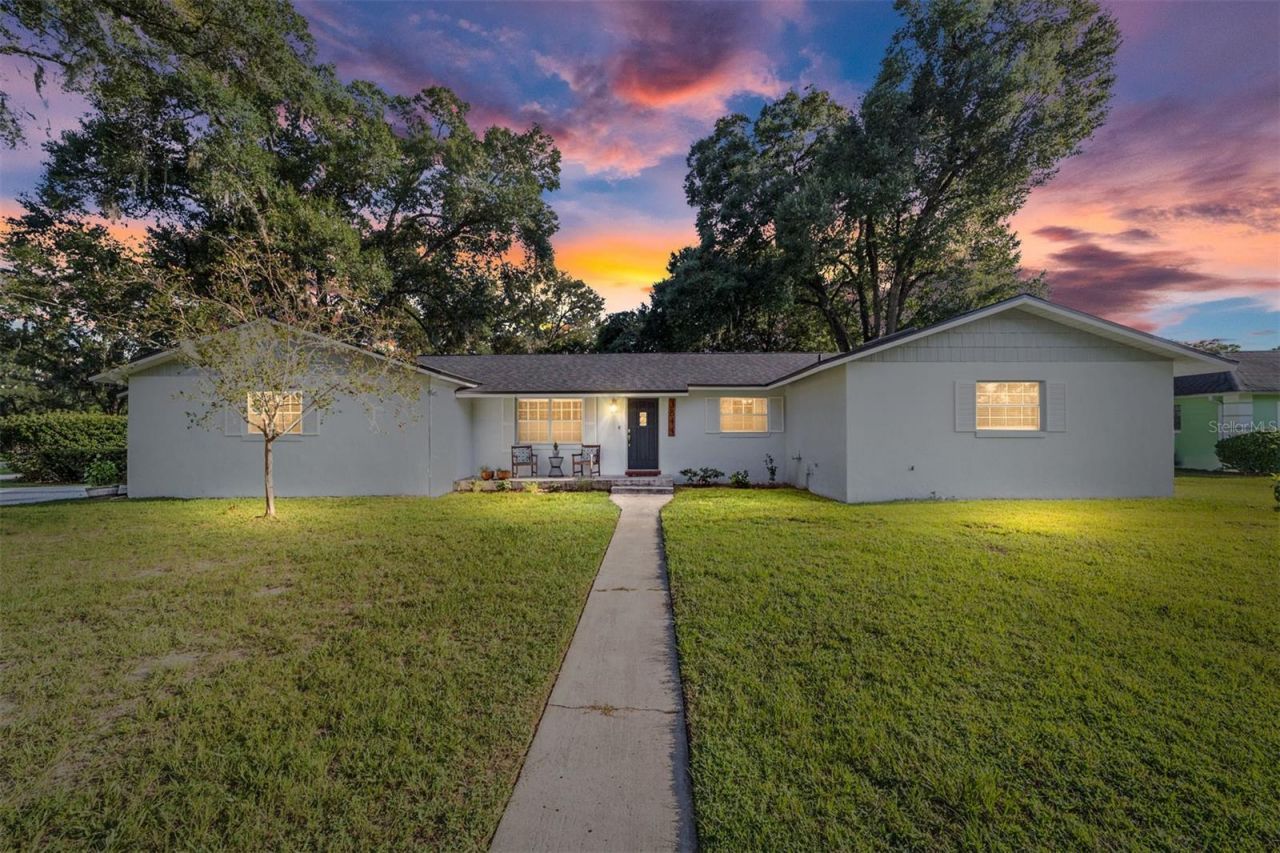
Move In Before the Holidays. Host in Style! Enjoy an open and inviting living room, an welcoming kitchen and dining combo, and a large backyard perfect for entertaining family and friends and making holiday memories!and major system updates already completed! Situated on a generous 0.40-acre lot in Ocala's established Berkshire neighborhood with no HOA, this charming home offers 2,487 square feet with three bedrooms, two bathrooms, and an air-conditioned flex room with a closet. Currently used as a fourth bedroom, the flex room also makes an ideal home office or hobby space.The spacious living room offers plenty of room to gather, while the kitchen and dining area create a welcoming setting for everyday meals and entertaining. Granite countertops, ample cabinetry, breakfast seating, and included kitchen appliances add convenience and appeal. A separate laundry room keeps household tasks tucked away.The primary bathroom features dual sinks, generous vanity storage, and a separate tub and shower. French doors lead outside to a spacious paver patio, perfect for outdoor dining, weekend grilling, or relaxing overlooking the large backyard. A driveway accommodating approximately four vehicles provides ample off-street parking.Major updates include the roof in 2022, AC in 2025, water heater in 2023, and electrical panel in 2023. City water and sewer, no HOA, and a flexible floor plan round out this home's practical appeal. Schedule your private showing and discover the possibilities!
Property Features
Property Type: Residential - Single Family
Cooling: Central Air
Heating: Central
Lot Size: 0.40 Acres
Roof Type: Shingle
Stories: 1.0
Taxes: $5,428
Year Built: 1974
Amenities
Ceiling Fans(s)
Primary Bedroom Main Floor
Walk-In Closet(s)
Private Mailbox
Private Yard
Storage
Feature Descriptions
Additional Rooms: Bonus Room, Family Room
Appliances: Dishwasher, Dryer, Refrigerator, Washer
Directions: From Silver Springs Blvd heading east make a right on 36th Ave, then left on SE 8th St, then right on SE 39th ave house is on the corner on the right side
Exterior: Concrete
Flood Zone Code: X
Flooring: Laminate
Foundation: Block
Home Warranty Y/N: No
Listing Terms: Cash, Conventional, FHA, VA Loan
Lot Dimensions: 0.4
Other Equipment: Private Yard
Ownership: Fee Simple
Pets Allowed: Cats OK, Dogs OK
Property Attached Y/N: No
Property Sub-Type: Single Family Residence
Sewer: Public Sewer
Showing Instructions: Call Listing Agent
Special Sale Provisions: None
Utilities: Electricity Connected, Fiber Optics, Public, Sewer Connected, Water Connected
Water: Public
Water Access Y/N: No
Zoning: R1
Local Schools
High School: Forest High School
Middle School: Fort King Middle School
Elementary School: Winding Oaks Elementary
Listed By / Shown By
Listed By
Agency Name: GREAT EXPECTATIONS REALTY, LLC
Agency Contact: 352-817-9160
Shown By
Agency Title: Robb Harrison Realty, Inc.
Agency Phone: (352) 877-2790

Estimate Your Payment
Estimated Payment
$ 2,550.78 per month $1,999.28 Principal & Interest $452.33 Property Tax $99.17 Homeowner's Insurance
3844 SE 9th Place | MLS# OM733496
This single family home located at 3844 SE 9th Place , Ocala, FL 34471 is currently listed for sale with an asking price of $339,999. This property was built in 1974 and has 3 bedrooms and 2 full baths with 2487 sq. ft. SE 9th Place is located in the BERKSHIRE MANOR subdivision. Search BERKSHIRE MANOR real estate on www.robbharrison.com today.