
BEDS3
BATHS2 full
SQUARE FEET1,498
MLS#OM723902
STATUSActive
PROPERTY TYPEResidential - Single Family
SUBDIVISIONWRIGHT HEIGHTS
Property Description
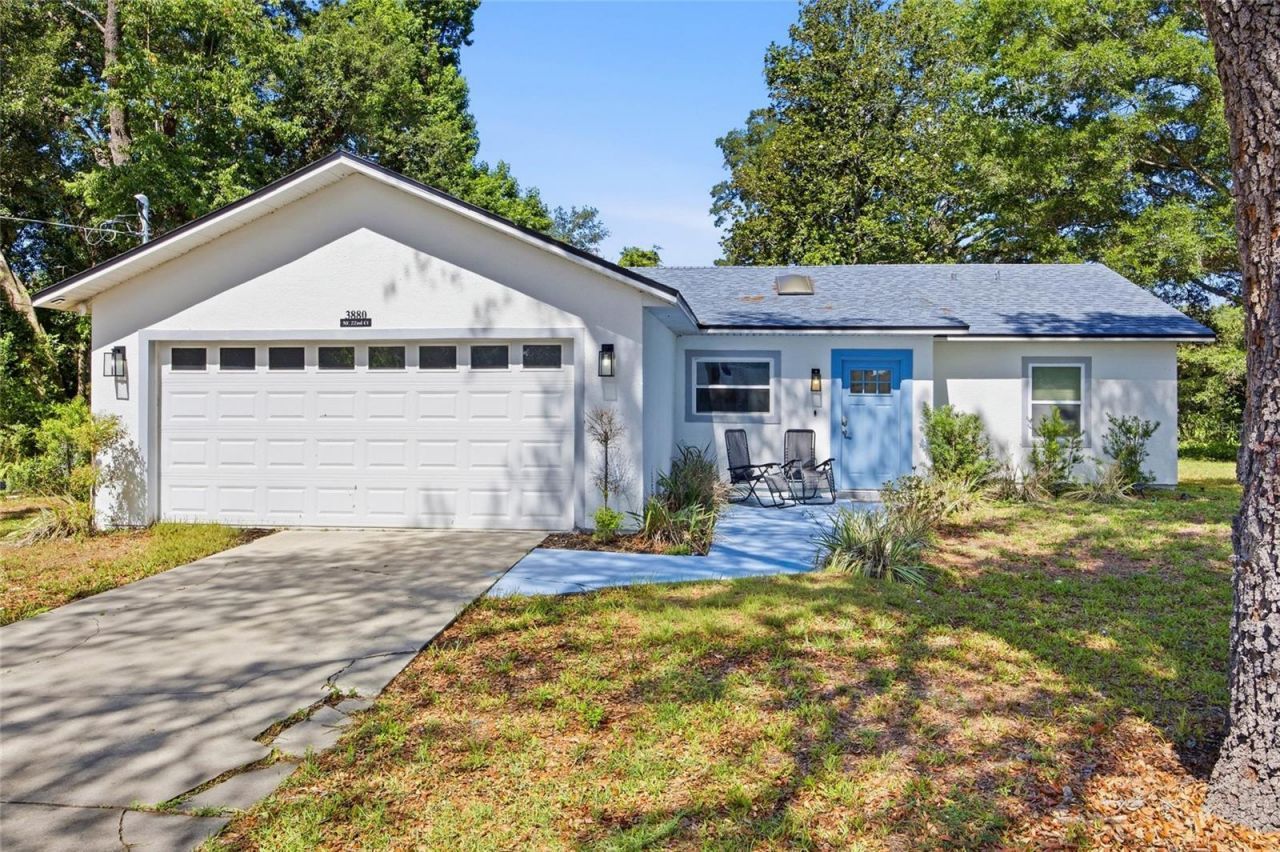
Like-new 3/2 home in NE Ocala! Built in 2022 and sitting on 0.35 acres, 3 bedroom, 2 bath home that offers modern comfort and peace of mind with a newer roof, A/C, and water heater, all from 2022. The home features a functional layout perfect for both everyday living and entertaining. Enjoy the tranquility of the surrounding area while still being conveniently close to shopping, dining, and local amenities. Move-in ready and waiting for you!
Property Features
Property Type: Residential - Single Family
Cooling: Central Air
Garage: 2
Heating: Central
Lot Size: 0.35 Acres
Roof Type: Shingle
Stories: 1.0
Taxes: $4,071
Year Built: 2022
Amenities
Ceiling Fans(s)
Stone Counters
Other
Private Mailbox
Feature Descriptions
Appliances: Dishwasher, Microwave, Range, Range Hood, Refrigerator
Days on Site: 76
Directions: Start in Downtown Ocala and head east on E Silver Springs Blvd (FL-40 E). Continue on FL-40 E for approximately 2 miles. Turn left onto NE 36th Ave and continue north for about 1 mile. Turn right onto NE 35th St and drive east for about 0.3 miles. Turn le
Exterior: Stucco, Frame
Flood Zone Code: X
Flooring: Vinyl
Foundation: Slab
Garage Dimensions: 19x16
Home Warranty Y/N: No
Listing Terms: Cash, Conventional, FHA, VA Loan
Lot Dimensions: 0.35
Ownership: Fee Simple
Property Attached Y/N: No
Property Sub-Type: Single Family Residence
Sewer: Septic Tank
Showing Instructions: 24 Hour Notice, Appointment Only, Combination Lock Box
Special Sale Provisions: None
Utilities: Electricity Connected, Sewer Connected, Water Connected
Water: Public
Water Access Y/N: No
Zoning: R1
Room Sizes
Primary Bedroom: 15x13.7
Bedroom 2: 12x9.9
Kitchen: 16x9.3
Living Room: 16.3x12.11
Dining Room: 15x9
Bedroom 3: 11x10
Local Schools
Middle School: Howard Middle School
Elementary School: Oakcrest Elementary School
Listed By / Shown By
Listed By
Agency Name: CENTRAL CITY REALTY
Agency Contact: 352-456-1941
Shown By
Agency Title: Robb Harrison Realty, Inc.
Agency Phone: (352) 877-2790

Estimate Your Payment
Estimated Payment
$ 2,159.96 per month $1,734.67 Principal & Interest $339.25 Property Tax $86.04 Homeowner's Insurance
3880 NE 22nd Court | MLS# OM723902
This single family home located at 3880 NE 22nd Court, Ocala, FL 34479 is currently listed for sale with an asking price of $295,000. This property was built in 2022 and has 3 bedrooms and 2 full baths with 1498 sq. ft. NE 22nd Court is located in the WRIGHT HEIGHTS subdivision. Search WRIGHT HEIGHTS real estate on www.robbharrison.com today.