
BEDS4
BATHS2 full 1 partial
SQUARE FEET2,215
MLS#O6411937
STATUSPending
PROPERTY TYPEResidential - Single Family
SUBDIVISIONCRESTWOOD
Property Description
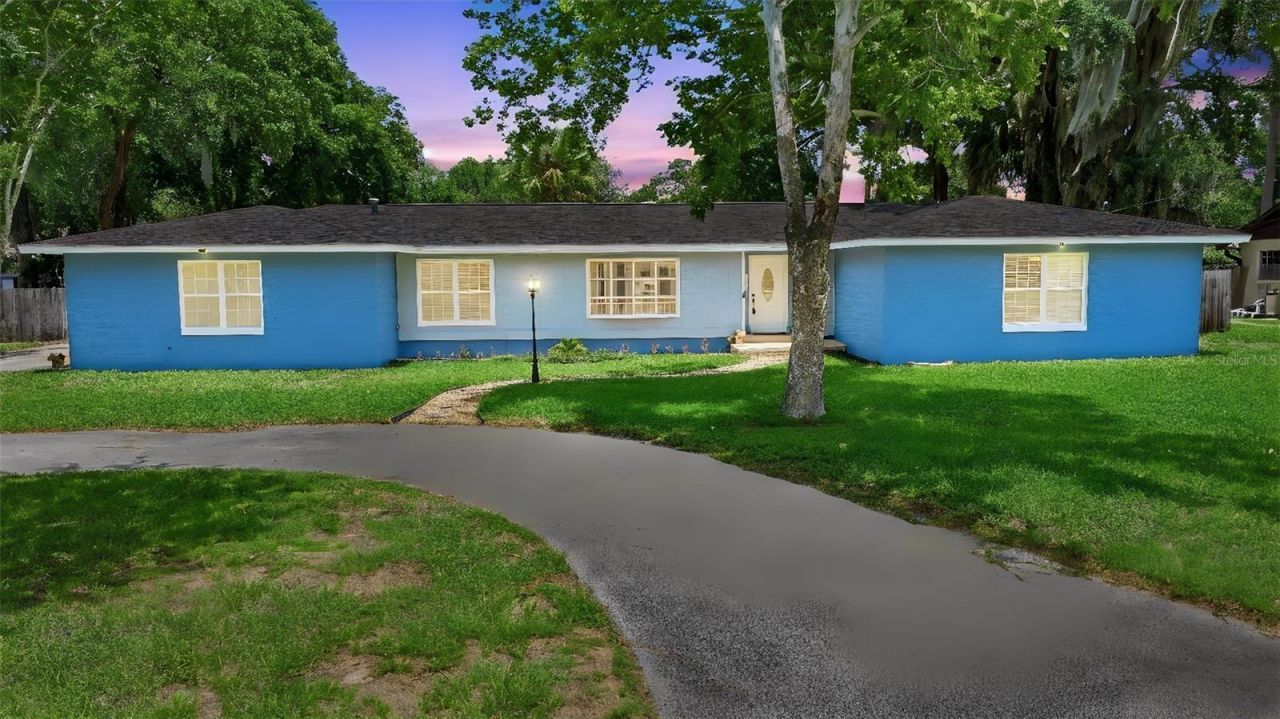
Under contract-accepting backup offers. Welcome to this 4-bedroom, 2 full bath, 1 half bath pool home. Situated on approximately one-third of an acre, this property combines generous living space, major system updates, and outdoor amenities that many buyers prioritize. Significant improvements completed in 2022 include a new roof, HVAC system, tankless gas water heater, and pool resurfacing.With more than 2,200 square feet of living space, the floor plan offers flexibility for everyday living and entertaining. The home features a formal living room, dining room, and a spacious family room anchored by a wood-burning fireplace. The updated kitchen includes stainless steel appliances, refreshed finishes, and a dining area for casual meals. Updated bathroom vanities add to the home's move-in-ready appeal.The outdoor living space is designed to be enjoyed year-round. A large screened patio overlooks the resurfaced pool (2022), creating an ideal setting for outdoor dining, gatherings, or relaxing by the water. The oversized lot provides room for recreational vehicles, additional parking, gardening, or other outdoor activities. With no HOA, owners have added flexibility to use and enjoy their property.Additional features include a 2-car garage, city water and sewer service, and a location convenient to shopping, dining, medical facilities, and everyday amenities throughout Ocala. Buyers seeking a pool home with major 2022 updates, no HOA restrictions, RV parking potential, and over 2,200 square feet of living space will appreciate the combination of functionality, updates, and outdoor living this property offers.
Property Features
Property Type: Residential - Single Family
Cooling: Central Air, Attic Fan
Fenced: Yes
Garage: 2 car attached
Heating: Central, Electric
Home Style: Ranch
Lot Size: 0.37 Acres
Roof Type: Shingle
Stories: 1.0
Taxes: $2,244
Year Built: 1972
Amenities
Ceiling Fans(s)
Primary Bedroom Main Floor
RV Hookup
Feature Descriptions
Additional Rooms: Inside Utility
Appliances: Dishwasher, Disposal, Gas Water Heater, Microwave, Range, Refrigerator
Days on Site: 47
Directions: From State Road 40, South on NE 36th Ave, Left on SE 17th Street, Home is on the left
Exterior: Block, Stucco
Fencing: Wood
Fireplace: Family Room, Wood Burning
Fireplace Y/N: Yes
Flood Zone Code: X
Flooring: Carpet, Ceramic Tile, Laminate
Foundation: Slab
Garage Dimensions: 20x19
Home Warranty Y/N: No
Listing Terms: Cash, Conventional, FHA, VA Loan
Lot: City Limits
Lot Dimensions: 0.37
Other Equipment: RV Hookup
Ownership: Fee Simple
Patio/Porch: Covered, Rear Porch, Screened
Pets Allowed: Cats OK, Dogs OK
Pool: Gunite, In Ground
Property Attached Y/N: No
Property Sub-Type: Single Family Residence
Senior Community: Yes
Sewer: Public Sewer
Showing Instructions: Sentri Lock Box, ShowingTime
Special Sale Provisions: None
Swimming Pool: Yes
Utilities: Cable Connected, Electricity Connected, Water Connected
Vegetation: Mature Landscaping
Water: Public
Water Access Y/N: No
Zoning: R1
Room Sizes
Living Room: 16x10
Family Room: 20x16
Kitchen: 19x12
Dining Room: 13x12
Dinette: 10x8
Primary Bedroom: 14x13
Bedroom 2: 14x13
Bedroom 3: 11x10
Bedroom 4: 11x10
Laundry: 13x7
Balcony/Porch/Lanai: 18x13
Listed By / Shown By
Listed By
Agency Name: MCGRAW REAL ESTATE SERVICES, L
Agency Contact: 407-399-4823
Shown By
Agency Title: Robb Harrison Realty, Inc.
Agency Phone: (352) 877-2790

Estimate Your Payment
Estimated Payment
$ 2,408.89 per month $2,116.89 Principal & Interest $187.00 Property Tax $105.00 Homeowner's Insurance
3955 SE 17th Street | MLS# O6411937
This single family home located at 3955 SE 17th Street, Ocala, FL 34471 is currently listed for sale with an asking price of $360,000. This property was built in 1972 and has 4 bedrooms and 2 full and 1 partial baths with 2215 sq. ft. SE 17th Street is located in the CRESTWOOD subdivision. Search CRESTWOOD real estate on www.robbharrison.com today.