
BEDS3
BATHS2 full
SQUARE FEET1,500
MLS#OM733152
STATUSActive
PROPERTY TYPEResidential - Single Family
SUBDIVISIONSILVER SPGS SHORES
Property Description
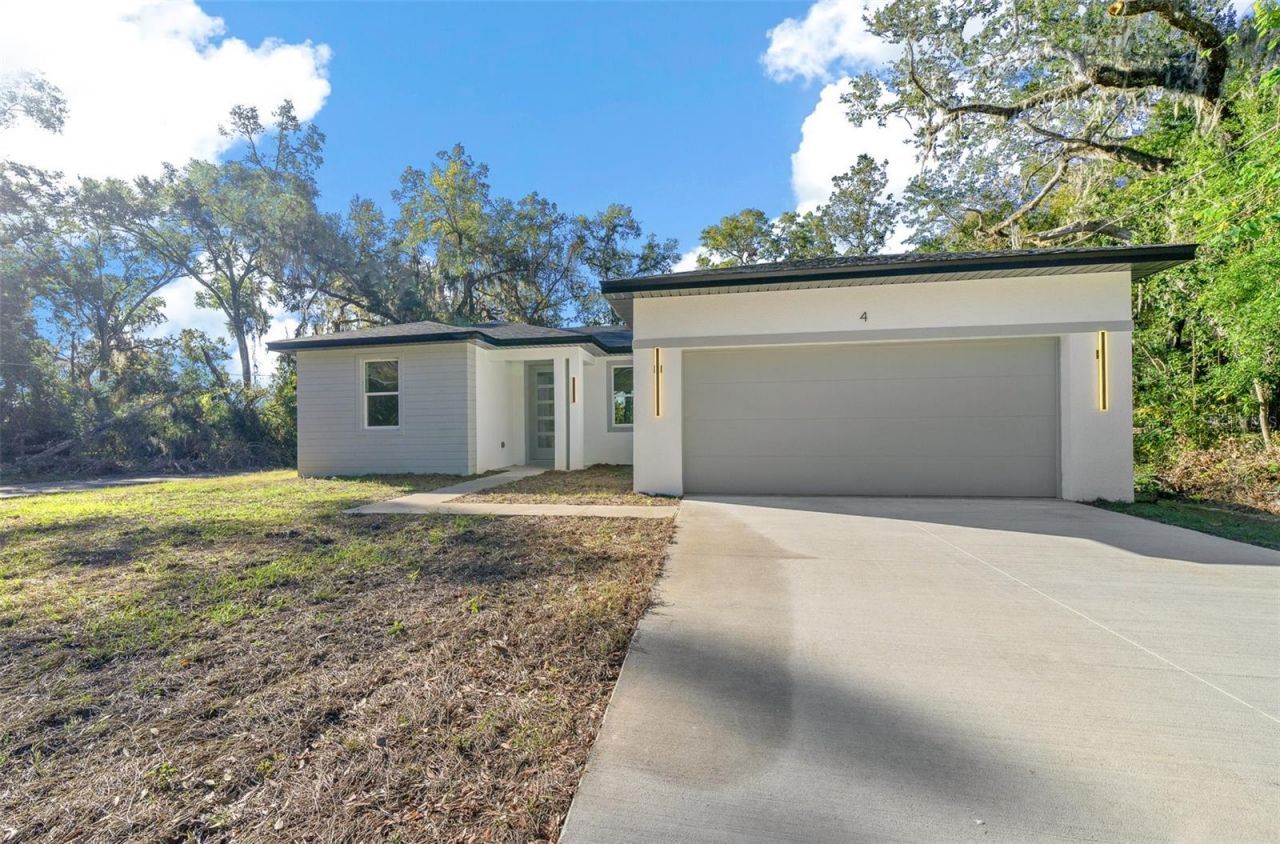
EXQUISITE Custom Built Home. Every attention to detail has been thought of which is evident from the moment you pull up to the property. From the inviting modern architectural lines and updated lighting of the exterior to the outstanding designed interior, this home has it all. Luxury plank vinyl flooring, tray ceilings and built-ins. Formal dining room. Dream kitchen with stainless appliances, oversized island for prep or a quick meal, an abundance of counter and cabinet space. After a long day, enjoy the ultimate in luxury in your primary bedroom suite with walk in closets that open with rich barn doors, dual vanities with waterfall faucets, and a large step in tiled shower with rainfall fixtures. Open patio surrounded by lush landscaping. Close to the main roads with shopping and entertainment just minutes in every direction.
Property Features
Property Type: Residential - Single Family
Cooling: Central Air
Garage: 2 car attached
Heating: Central, Electric
Lot Size: 0.24 Acres
Roof Type: Shingle
Stories: 1.0
Taxes: $4,930
Year Built: 2024
Amenities
Split Bedroom
Thermostat
Tray Ceiling(s)
Walk-In Closet(s)
Lighting
Sidewalk
Feature Descriptions
Appliances: Dishwasher, Microwave, Range, Refrigerator
Directions: Maricamp Rd South-T/R onto Emerald Rd-T/R onto Oak Rd-T/L onto Elm Rd-Corner lot of Elm Rd and Oak Circle
Exterior: Block, Concrete
Flood Zone Code: X
Flooring: Luxury Vinyl, Tile
Foundation: Slab
Garage Dimensions: 20X20
Home Warranty Y/N: No
Listing Terms: Cash, Conventional, FHA, VA Loan
Lot Dimensions: 0.24
Ownership: Fee Simple
Pets Allowed: No
Property Attached Y/N: No
Property Sub-Type: Single Family Residence
Sewer: Septic Tank
Showing Instructions: 24 Hour Notice, Other, See Remarks
Special Sale Provisions: None
Utilities: Electricity Connected, Other
Water: Well
Water Access Y/N: No
Zoning: R1
Room Sizes
Kitchen: 9x21
Living Room: 15x22
Primary Bedroom: 12x16
Local Schools
High School: Lake Weir High School
Middle School: Lake Weir Middle School
Elementary School: Emerald Shores Elem. School
Listed By / Shown By
Listed By
Agency Name: TCT REALTY GROUP LLC
Agency Contact: 352-895-9044
Shown By
Agency Title: Robb Harrison Realty, Inc.
Agency Phone: (352) 547-5762

Estimate Your Payment
Estimated Payment
$ 2,108.11 per month $1,617.07 Principal & Interest $410.83 Property Tax $80.21 Homeowner's Insurance
4 Oak Circle | MLS# OM733152
This single family home located at 4 Oak Circle , Ocala, FL 34472 is currently listed for sale with an asking price of $275,000. This property was built in 2024 and has 3 bedrooms and 2 full baths with 1500 sq. ft. Oak Circle is located in the SILVER SPGS SHORES subdivision. Search SILVER SPGS SHORES real estate on www.robbharrison.com today.