
BEDS3
BATHS2 full
SQUARE FEET1,346
MLS#OM732545
STATUS(Bank Owned) - Active
PROPERTY TYPEResidential - Single Family
SUBDIVISIONSILVER SPGS SHORES #9
Property Description
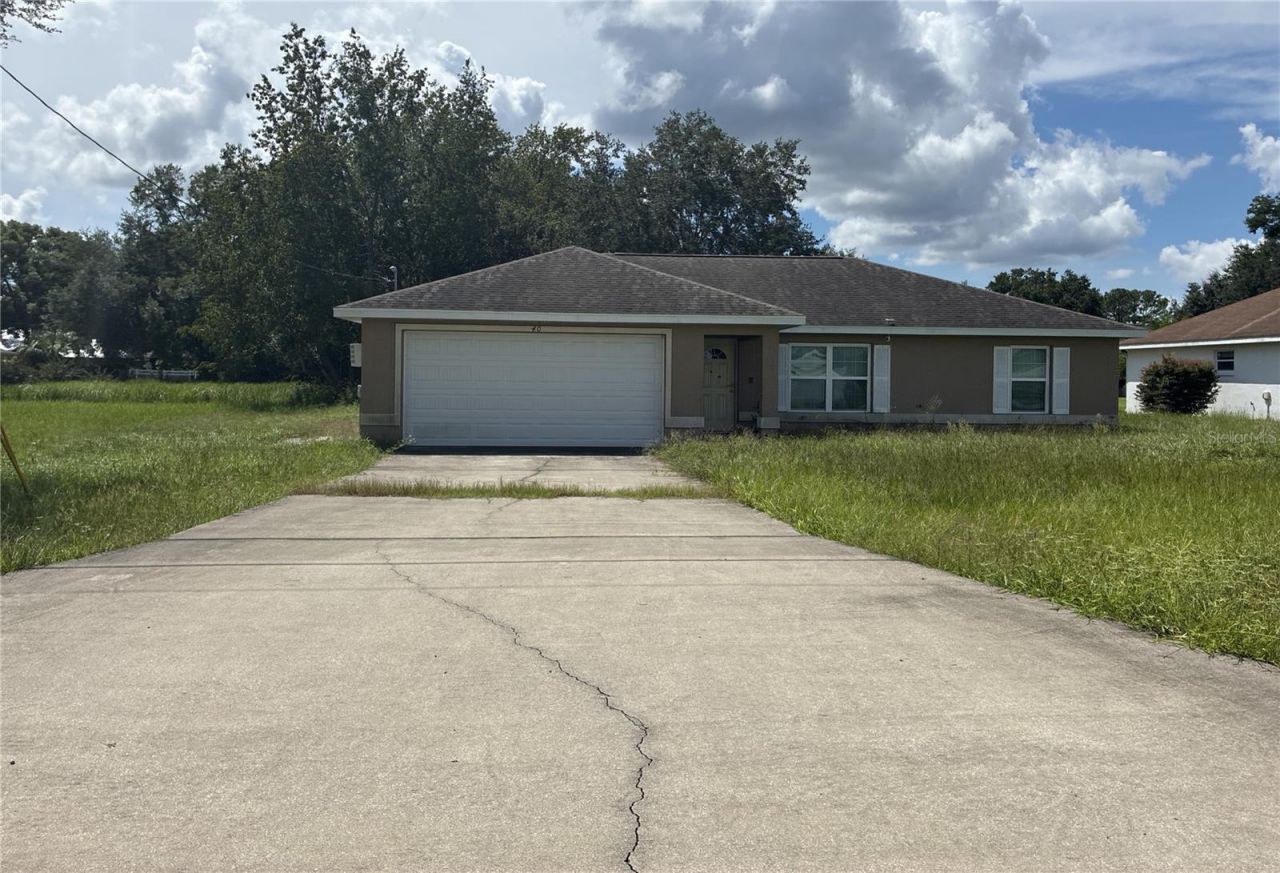
Auction Property. Built in 2017, this 3-bedroom, 2-bath home in Ocala's Silver Springs Shores offers approximately 1,346 square feet of living space and an attached garage. A covered entry welcomes you to the home, with property details based on public records and prior MLS information. The property is occupied, and current interior condition has not been verified. No interior access or showings are available. Please do not disturb the occupants.
Property Features
Property Type: Residential - Single Family
Cooling: Central Air
Garage: 2 car attached
Heating: Central
Home Style: Craftsman
Lot Size: 0.23 Acres
Roof Type: Shingle
Stories: 1.0
Taxes: $3,726
Year Built: 2017
Amenities
Ceiling Fans(s)
Split Bedroom
Walk-In Closet(s)
Window Treatments
Private Mailbox
Feature Descriptions
Additional Rooms: Formal Dining Room Separate
Appliances: Dishwasher, Range, Range Hood, Refrigerator
Days on Site: 1
Directions: SE Maricamp Road to Pine Road to Pine Trace.
Exterior: Block, Concrete
Flood Zone Code: x
Flooring: Ceramic Tile, Laminate
Foundation: Slab
Home Warranty Y/N: No
Lot Dimensions: 0.23
Number of Septics: 1
Number of Wells: 1
Ownership: Fee Simple
Pets Allowed: Yes
Property Attached Y/N: No
Property Sub-Type: Single Family Residence
Sewer: Septic Tank
Showing Instructions: See Remarks
Special Sale Provisions: Auction, Real Estate Owned
Utilities: Other
Vegetation: Trees/Landscaped
Water: Well
Water Access Y/N: No
Windows: Window Treatments
Zoning: R1
Room Sizes
Living Room: 17x17
Kitchen: 9x11
Dining Room: 9x11
Primary Bedroom: 13x15
Bedroom 2: 11x12
Bedroom 3: 11x12
Listed By / Shown By
Listed By
Agency Name: RESOLUTE REAL ESTATE LLC
Agency Contact: 352-433-4275
Shown By
Agency Title: Robb Harrison Realty, Inc.
Agency Phone: (352) 877-2790

Estimate Your Payment
Estimated Payment
$ 1,884.34 per month $1,499.46 Principal & Interest $310.50 Property Tax $74.38 Homeowner's Insurance
40 Pine Trace | MLS# OM732545
This single family home located at 40 Pine Trace , Ocala, FL 34472 is currently listed for sale with an asking price of $255,000. This property was built in 2017 and has 3 bedrooms and 2 full baths with 1346 sq. ft. Pine Trace is located in the SILVER SPGS SHORES #9 subdivision. Search SILVER SPGS SHORES #9 real estate on www.robbharrison.com today.