
BEDS4
BATHS3 full 1 partial
SQUARE FEET2,510
MLS#TB8528155
STATUSActive
PROPERTY TYPEResidential - Single Family
SUBDIVISIONSADDLE CREEK
Property Description
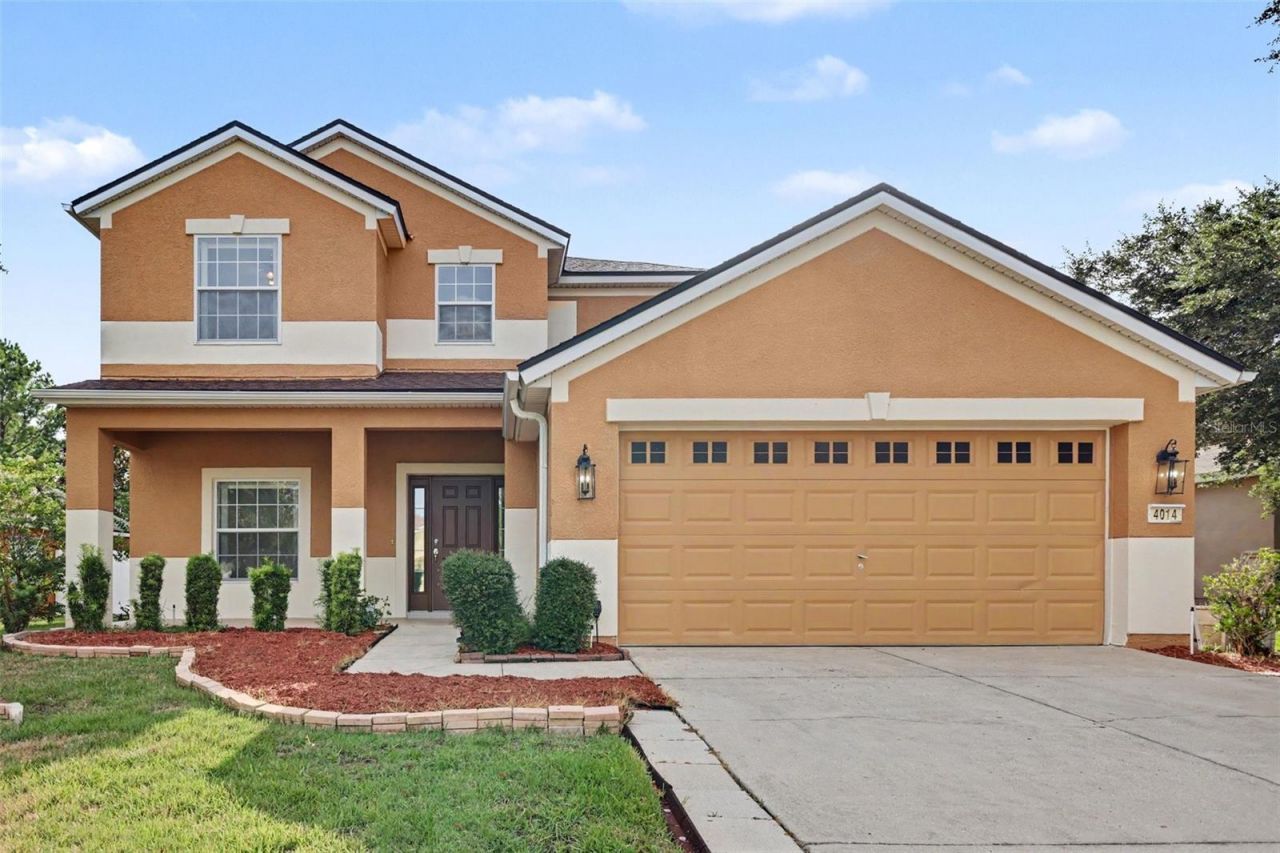
Virtually Staged. Beautifully updated and move-in ready on a spacious lot, this sprawling 4 bedroom home with a main-floor study/office is located in the amenity-rich Saddle Creek community. Featuring a newly renovated kitchen, new LVP flooring throughout the living and dining area, new upstairs carpeting, and more, this home offers the perfect blend of style, comfort, and functionality.Designed for both everyday living and effortless entertaining, the versatile floor plan includes a dedicated home office, a bright, inviting living room filled with natural light, and convenient half bath on the main level. The beautifully updated kitchen showcases timeless shaker-style cabinetry, a center island, pantry, sleek stainless-steel appliances, and an adjacent sun-filled dining area. Thoughtfully designed cabinetry includes a built-in spice rack, lazy Susan, convenient lower pull-out shelving for easy access to pots, pans, and dishes, plus a concealed dual trash and recycling drawer to help keep the kitchen organized and clutter out of sight. Step outside to the covered patio with ceiling fan, creating the perfect space to relax, dine, or enjoy Florida's beautiful weather.Upstairs, the spacious primary suite serves as a private retreat with elegant tray ceilings, dual walk-in closets, and an ensuite bath featuring an oversized walk-in shower, separate soaking tub, and a dual-sink vanity with abundant counter and storage space. Three additional bedrooms, including another with its own en-suite bathroom, updated carpeting, and a conveniently located 7' x 10' upper-level laundry room complete the second floor. Wi-Fi-enabled smart water heater (approximately 5 years old) with convenient mobile app controls. Residents of Saddle Creek enjoy outstanding resort-style amenities, including a clubhouse, swimming pool, fitness center, playground, tennis courts, and more. Ideally situated near shopping, dining, and major highways, this home offers both convenience and an exceptional lifestyle. Inquire today before it's gone!
Property Features
Property Type: Residential - Single Family
Cooling: Central Air
Garage: 2 car attached
Heating: Central, Electric
Lot Size: 0.18 Acres
Roof Type: Shingle
Stories: 2.0
Taxes: $2,881
Year Built: 2005
Amenities
Ceiling Fans(s)
Eat-in Kitchen
Other
PrimaryBedroom Upstairs
Walk-In Closet(s)
Window Treatments
Other
Private Entrance
Private Yard
Sidewalk
Sliding Doors
Feature Descriptions
Appliances: Dishwasher, Dryer, Electric Water Heater, Microwave, Range, Refrigerator, Washer
Association Amenities: Clubhouse, Fitness Center, Playground, Pool, Tennis Court(s)
Community Features: Clubhouse, Fitness Center, Playground, Pool, Sidewalks, Tennis Court(s)
Directions: I-75 to SW College Rd, W on SW 38th Ct, Continue onto SW 40th St, S on SW 48th Ave, take exit on round about for SW 42nd St, N on SW 52nd Terrace, E on SW 52nd Rd, S on SW 51st Ct
Exterior: Stucco
Flood Zone Code: X
Flooring: Carpet, Tile
Foundation: Slab
Garage Dimensions: 18x25
HOA Fee: 53/ Monthly
HOA Y/N: Yes
Home Warranty Y/N: No
Listing Terms: Cash, Conventional, FHA, VA Loan
Lot: Sidewalk, Paved
Lot Dimensions: 0.18
Other Equipment: Irrigation Equipment, Private Entrance, Private Yard
Ownership: Fee Simple
Parking: Garage Door Opener, Ground Level, Off Street
Parking Notes: Garage Door Opener, Ground Level, Off Street
Patio/Porch: Covered, Front Porch, Patio, Screened
Pets Allowed: Cats OK, Dogs OK
Property Attached Y/N: No
Property Sub-Type: Single Family Residence
Sewer: Public Sewer
Showing Instructions: Combination Lock Box, Lockbox, ShowingTime
Special Sale Provisions: None
Utilities: Electricity Connected, Sewer Connected, Water Connected
Water: None
Water Access Y/N: No
Zoning: PUD
Listed By / Shown By
Listed By
Agency Name: TROWBRIDGE REALTY CORP
Agency Contact: 737-644-3464
Shown By
Agency Title: Robb Harrison Realty, Inc.
Agency Phone: (352) 877-2790

Estimate Your Payment
Estimated Payment
$ 2,455.80 per month $2,111.01 Principal & Interest $240.08 Property Tax $104.71 Homeowner's InsuranceChange Payment Information
Top REALTORS® in this Area
Jennifer Leeds
Wow!!! The best
I really want to thank you Robb for having such a great I mean fabulous agent. She was totally on top of everything. I never didn't know what was going on. She walked me thru every step and held my hand . She was never rushed or made me feel like I was a bother (and believe me I can be). Working with Robb was great. He always responded immediately. If something in the home needed to be done he was right there with a solution. Everything he said he did. I just loved Jennifer. Thanks so much for putting me in her hands. — K Davis
— K Davis
4014 SW 51st Court | MLS# TB8528155
This single family home located at 4014 SW 51st Court , Ocala, FL 34474 is currently listed for sale with an asking price of $359,000. This property was built in 2005 and has 4 bedrooms and 3 full and 1 partial baths with 2510 sq. ft. SW 51st Court is located in the SADDLE CREEK subdivision. Search SADDLE CREEK real estate on www.robbharrison.com today.