
BEDS4
BATHS3 full
SQUARE FEET2,090
MLS#OM724991
STATUSPending
PROPERTY TYPEResidential - Single Family
SUBDIVISIONOAKWOOD ESTATE
Property Description
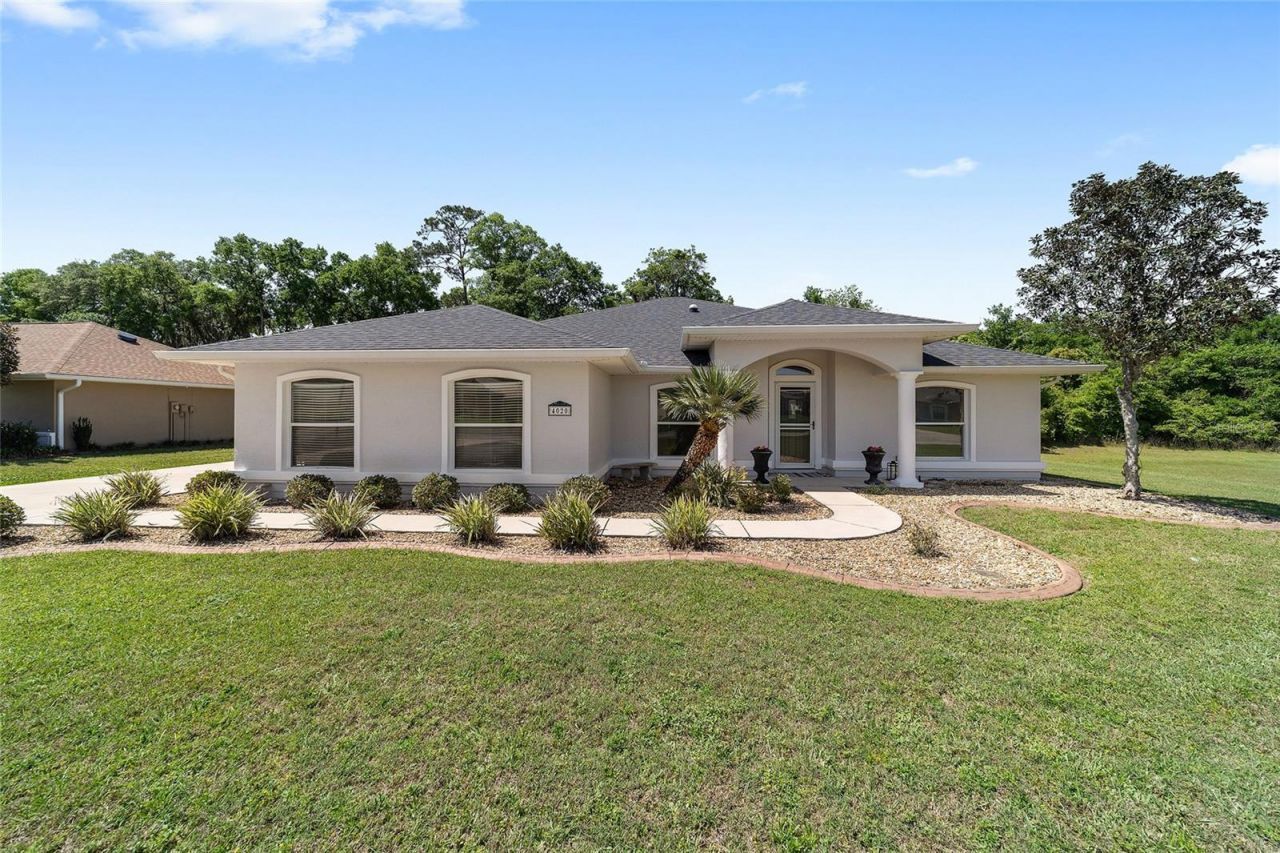
Welcome home to this beautifully updated 4-bedroom, 3-bathroom property offering the perfect blend of elegance, comfort, and privacy. Situated on a spacious 0.51-acre lot with a gorgeous backyard that backs up to peaceful woods, this home provides both serene views and plenty of room to enjoy outdoor living.Step inside through the welcoming foyer and immediately notice the high ceilings, open layout, and upgraded finishes throughout. The spacious living room flows seamlessly into the custom kitchen, creating the perfect space for entertaining and everyday living. The kitchen features stylish cabinetry, abundant storage, and a design that carries into the bathrooms with matching cabinets and granite countertops for a cohesive, upscale feel.The thoughtfully designed floor plan also includes a dedicated office/flex space, formal dining room, and a separate laundry room for added convenience. A Jack-and-Jill bathroom connects the secondary bedrooms, while an additional guest bedroom and bathroom provides extra functionality for family and visitors.The primary suite offers a relaxing retreat with a tray ceiling, private access to the covered back porch through French doors, and a walk-in closet featuring a custom closet system for stylish organization. A second set of French doors in the living room also opens to the covered porch, creating a seamless indoor-outdoor flow perfect for enjoying the peaceful backyard setting.Additional upgrades include new flooring and baseboards, a new roof 2024, a new A/C unit 2022, new garage door 2020, and a water softener system.With modern updates, functional living spaces, and an unbeatable lot, this home truly has it all. Schedule your private showing today!
Property Features
Property Type: Residential - Single Family
Cooling: Central Air
Garage: 2 car attached
Heating: Heat Pump
Home Style: Florida
Lot Size: 0.51 Acres
Roof Type: Shingle
Stories: 1.0
Taxes: $5,359
Year Built: 2006
Amenities
Ceiling Fans(s)
Eat-in Kitchen
High Ceilings
Kitchen/Family Room Combo
Open Floorplan
Primary Bedroom Main Floor
Split Bedroom
Thermostat
Tray Ceiling(s)
Walk-In Closet(s)
French Doors
Lighting
Private Mailbox
Feature Descriptions
Additional Rooms: Attic, Den/Library/Office, Formal Dining Room Separate, Inside Utility
Appliances: Dishwasher, Disposal, Dryer, Electric Water Heater, Exhaust Fan, Microwave, Range, Refrigerator, Washer, Water Softener
Association Amenities: Gated
Community Features: Gated Community - No Guard, Golf Carts OK, Street Lights
Days on Site: 46
Directions: From I-75, take Exit 352 for FL-40 toward Ocala/Silver Springs. Head east on FL-40 (Silver Springs Blvd) for approximately 6.5 miles. Turn left onto NE 25th Avenue and continue north for about 1.5 miles. Turn left onto NE 42nd Street, then take the left o
Exterior: Concrete, Stucco
Flood Zone Code: X
Flooring: Carpet, Ceramic Tile, Luxury Vinyl
Foundation: Slab
Garage Dimensions: 21x21
HOA Fee: 900/ Annually
HOA Y/N: Yes
Home Warranty Y/N: No
Listing Terms: Cash, Conventional, FHA, USDA Loan, VA Loan
Lot: Greenbelt, Landscaped, Level, Street Dead-End, Paved
Lot Dimensions: 0.51
Other Equipment: Irrigation Equipment
Ownership: Fee Simple
Parking: Boat, Driveway, Garage Faces Side, Oversized
Parking Notes: Boat, Driveway, Garage Faces Side, Oversized
Patio/Porch: Covered, Rear Porch
Pets Allowed: Yes
Property Attached Y/N: No
Property Sub-Type: Single Family Residence
Security: Gated Community, Smoke Detector(s)
Sewer: Public Sewer
Showing Instructions: Appointment Only, Combination Lock Box, Gate Code Required, ShowingTime
Special Sale Provisions: None
Utilities: BB/HS Internet Available, Cable Available, Electricity Connected, Phone Available, Sewer Connected, Sprinkler Meter, Underground Utilities, Water Connected
Vegetation: Mature Landscaping, Trees/Landscaped, Wooded
Water: Public
Water Access Y/N: No
Windows: Skylight(s), Blinds
Zoning: R1
Local Schools
High School: Vanguard High School
Elementary School: Oakcrest Elementary School
Listed By / Shown By
Listed By
Agency Name: LANGAN REALTY CO
Agency Contact: 352-509-0244
Shown By
Agency Title: Robb Harrison Realty, Inc.
Agency Phone: (352) 877-2790

Estimate Your Payment
Estimated Payment
$ 2,600.58 per month $2,052.20 Principal & Interest $446.58 Property Tax $101.79 Homeowner's InsuranceChange Payment Information
Top REALTORS® in this Area
Jennifer Leeds
Wow!!! The best
I really want to thank you Robb for having such a great I mean fabulous agent. She was totally on top of everything. I never didn't know what was going on. She walked me thru every step and held my hand . She was never rushed or made me feel like I was a bother (and believe me I can be). Working with Robb was great. He always responded immediately. If something in the home needed to be done he was right there with a solution. Everything he said he did. I just loved Jennifer. Thanks so much for putting me in her hands. — K Davis
— K Davis
4020 NE 14th Court | MLS# OM724991
This single family home located at 4020 NE 14th Court, Ocala, FL 34479 is currently listed for sale with an asking price of $349,000. This property was built in 2006 and has 4 bedrooms and 3 full baths with 2090 sq. ft. NE 14th Court is located in the OAKWOOD ESTATE subdivision. Search OAKWOOD ESTATE real estate on www.robbharrison.com today.