
BEDS3
BATHS2 full
SQUARE FEET1,600
MLS#TB8520924
STATUSActive
PROPERTY TYPEResidential - Single Family
SUBDIVISIONHERNANDO BEACH
Property Description
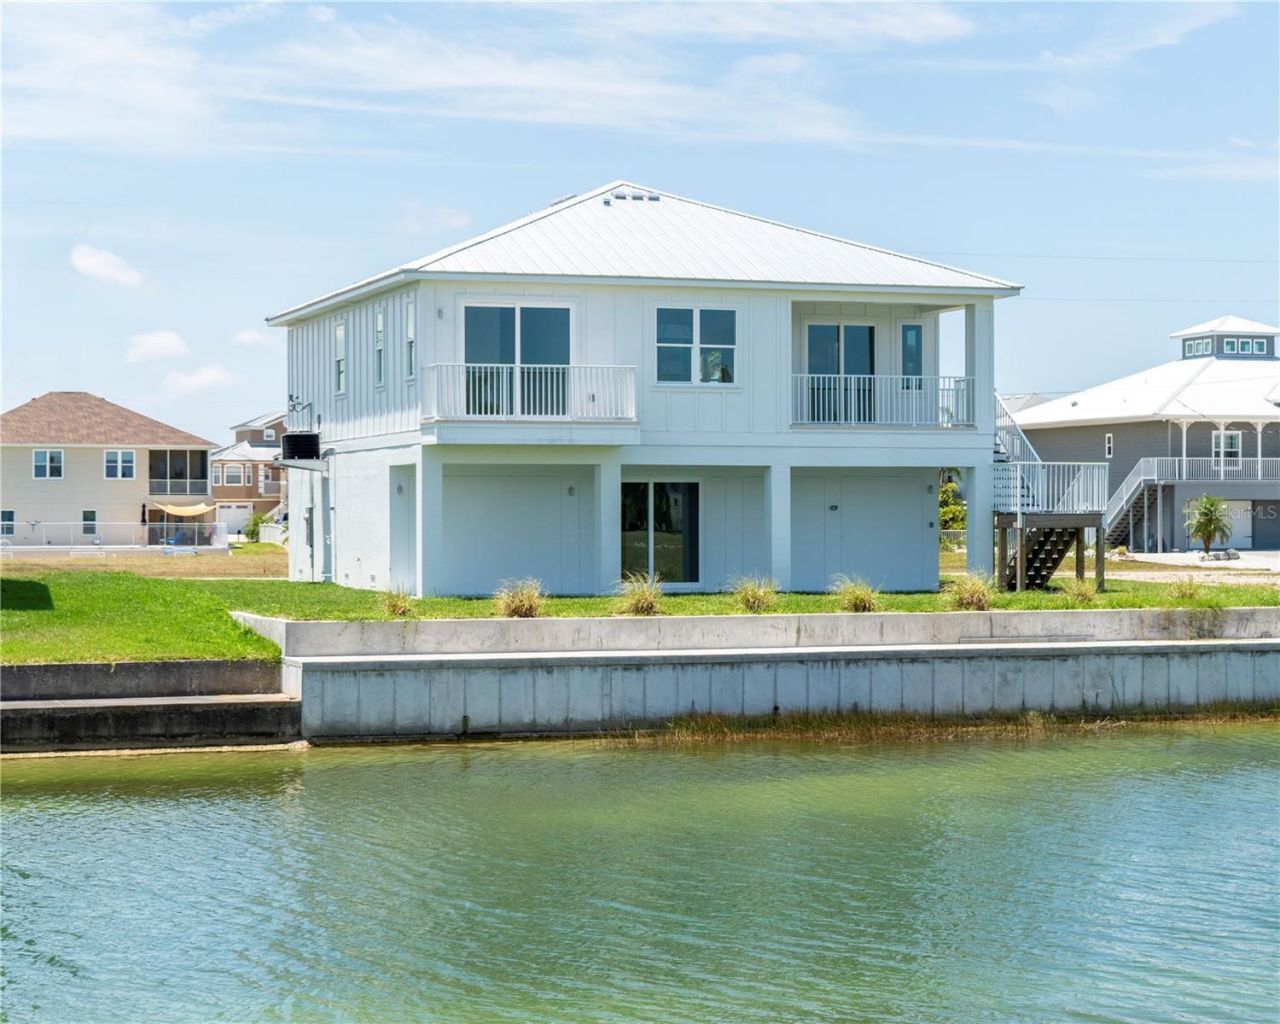
Pre-Construction. To be built. Pre-Construction, To-Be-Built, Custom Home ? 75 Feet of Water Frontage. Imagine being tucked away in the serenity of Hernando Beach South; you hear the water in the canal behind you, and the birds are singing. This coastal lover's dream features 3 beds, 3 baths, 1,600 sq ft under air, and an oversized 3-car garage. Enjoy multiple balconies, a large covered rear patio overlooking the canal, LVP flooring, and porcelain tile in the bathrooms. The master suite boasts a tray ceiling, walk-in closet, double vanity, and walk-in shower. The kitchen features soft-close cabinets, a range with hood, and stainless-steel appliances. Luxury standards include 5 1/4 inch baseboards, tankless electric water heater, low-e impact windows, and a future elevator shaft design in the plans. The home is fully customizable, with upgrade options including a pool. Estimated completion is approximately 10 months from ground break. Lot also available for separate purchase.
Property Features
Property Type: Residential - Single Family
Cooling: Central Air
Garage: 4 car attached
Heating: Central, Electric, Exhaust Fan, Heat Pump
Home Style: Coastal, Elevated
Lot Size: 0.17 Acres
Roof Type: Shingle
Stories: 2.0
Taxes: $1,280
Year Built: 2027
Amenities
Ceiling Fans(s)
Eat-in Kitchen
Kitchen/Family Room Combo
Living Room/Dining Room Combo
Open Floorplan
Solid Surface Counters
Stone Counters
Thermostat
Tray Ceiling(s)
Walk-In Closet(s)
Window Treatments
Balcony
French Doors
Lighting
Private Mailbox
Sliding Doors
Sprinkler Metered
Feature Descriptions
Appliances: Dishwasher, Disposal, Electric Water Heater, Exhaust Fan, Freezer, Microwave, Range, Refrigerator, Tankless Water Heater
Association Amenities: Maintenance
Barn Features: None
Body of Water: GULF OF AMERICA, LITTLE PINE I
Builder: Polo Builders, Inc
Community Features: Deed Restrictions, Golf Carts OK, Special Community Restrictions, Street Lights
Days on Site: 93
Directions: Follow U.S.Hwy 19 N to State Hwy 595/Aripeka Rd in Pasco County, Continue on State Hwy 595/Aripeka Rd. Take Osowaw Blvd to Jewfish Dr in Hernando Beach
Disaster Mitigation: Fire Resistant Exterior, Fire/Smoke Detection Integration, Hurricane Shutters/Windows
Energy Efficient: Appliances, Construction, HVAC, Insulation, Lighting, Thermostat, Water Heater, Windows
Exterior: Block, Vinyl Siding, Frame
Flood Zone Code: AE
Flooring: Tile, Vinyl
Foundation: Stilt/On Piling
Frontage Canal Salt: 75
Garage Dimensions: 34X41
HOA Fee: 330/ Annually
HOA Y/N: Yes
Home Warranty Y/N: No
Horse Amenities: None
Listing Terms: Cash, Conventional, FHA, Owner Financing
Lot: Cleared, Flood Insurance Required, FloodZone, In County, Level, Near Marina, Paved
Lot Dimensions: 0.17
Model: Hibiscus Model
Other Equipment: Irrigation Equipment
Ownership: Fee Simple
Parking: Covered, Driveway, Garage Door Opener, Ground Level, Oversized, Tandem, Basement
Parking Notes: Covered, Driveway, Garage Door Opener, Ground Level, O
Patio/Porch: Covered, Front Porch, Porch, Rear Porch
Pets Allowed: Yes
Pets Restrictions: Buyer and Buyer's Agent to verify all pet restrictions and requirements with the HOA/association.
Property Attached Y/N: No
Property Sub-Type: Single Family Residence
Security: Smoke Detector(s)
Sewer: Public Sewer
Showing Instructions: Call Before Showing, Call Listing Agent, Go Direct, See Remarks, ShowingTime
Special Sale Provisions: None
Special View Info: Water
Utilities: BB/HS Internet Available, Cable Available, Electricity Available, Water Available
Vegetation: Trees/Landscaped
Water: Public
Water Access: Bay/Harbor, Brackish Water, Canal - Brackish, Creek, Gulf/Ocean, Gulf/Ocean to Bay
Water Access Y/N: Yes
Waterfront Features: Canal - Saltwater, Seawall - Concrete
Water View: Canal
Windows: Blinds, Double Pane Windows, ENERGY STAR Qualified Windows, Insulated Windows, Solar Screens, Tinted Windows
Zoning: R1B
Local Schools
High School: Weeki Wachee High School
Middle School: Fox Chapel Middle School
Elementary School: Westside Elementary-HN
Listed By / Shown By
Listed By
Agency Name: BHHS FLORIDA PROPERTIES GROUP
Agency Contact: 727-799-2227
Shown By
Agency Title: Robb Harrison Realty, Inc.
Agency Phone: 352-877-2790

Estimate Your Payment
Estimated Payment
$ 4,729.43 per month $4,404.30 Principal & Interest $106.67 Property Tax $218.46 Homeowner's Insurance
4050 Jewfish Drive | MLS# TB8520924
This single family home located at 4050 Jewfish Drive, Hudson, FL 34667 is currently listed for sale with an asking price of $749,000. This property was built in 2027 and has 3 bedrooms and 2 full baths with 1600 sq. ft. Jewfish Drive is located in the HERNANDO BEACH subdivision. Search HERNANDO BEACH real estate on www.robbharrison.com today.