
BEDS2
BATHS2 full
SQUARE FEET1,997
MLS#O6418096
STATUSActive
PROPERTY TYPEResidential - Single Family
SUBDIVISIONKINGS RIDGE
Property Description
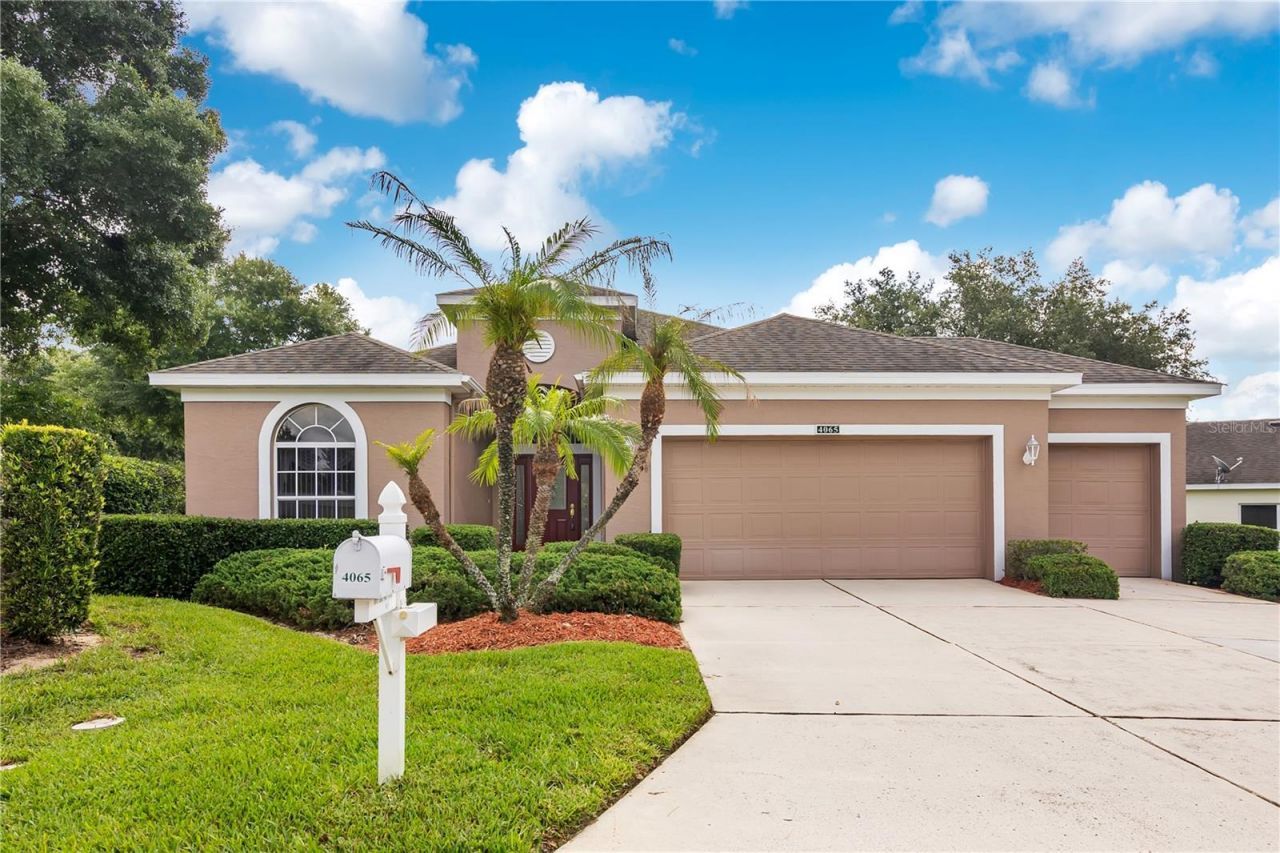
Virtually Staged. BRING YOUR GOLF CART! Welcome to this beautiful 55+ residence offering just under 2,000 square feet of comfortable living space with all the ammenities. This home offers additional garage space and a prime location conveniently situated near the private back community gate entrance combining accessibility with privacy. Inside, you'll find vaulted ceilings that create an open, airy atmosphere throughout the main living areas. The well-appointed kitchen is equipped with stainless steel appliances and ample space for cooking and entertaining. The flexible floor plan includes two spacious bedrooms plus a dedicated office complete with a Murphy bed, providing the perfect place for guests, remote work, or hobby room. Separate laundry room equipped with washer dryer and utiliity sink just off the garage. Step outside to the screened rear patio and enjoy peaceful scenery, this outdoor retreat offers the perfect setting for morning coffee, evening relaxation, or entertaining friends and family. This home delivers the ideal blend of comfort and functionality, in a highly convenient location. 25 minutes to Disney, 40 minutes to (MCO) Orlando International Airport. Community ammenities include two Golf Courses, community pool, fitness center, clubhouse, tennis courts, pickle ball, shuffle board, bocce ball and a private gate with 24 hour security guard.
Property Features
Property Type: Residential - Single Family
Cooling: Central Air
Garage: 3 car attached
Heating: Central
Lot Size: 0.14 Acres
Roof Type: Shingle
Stories: 1.0
Taxes: $5,319
Year Built: 2000
Amenities
High Ceilings
Open Floorplan
Private Mailbox
Rain Gutters
Sidewalk
Sliding Doors
Feature Descriptions
Additional Rooms: Den/Library/Office
Appliances: Dishwasher, Disposal, Dryer, Freezer, Ice Maker, Microwave, Range, Refrigerator, Washer
Association Amenities: Basketball Court, Clubhouse, Fitness Center, Gated, Golf Course, Maintenance
Community Features: Association Recreation - Owned, Fitness Center, Gated Community - Guard, Golf Carts OK, Golf, Park, Playground, Pool, Sidewalks, Tennis Court(s), Street Lights
Days on Site: 86
Directions: From HWY 50 in Clermont, Merge onto S Hwy 27. Go 2.6 miles and Turn left onto Kings Ridge Blvd. Proceed 1.1 miles and Turn right onto Kingsley St
Exterior: Block, Stucco
Flood Zone Code: x
Flooring: Carpet, Ceramic Tile
Foundation: Block, Slab
HOA Fee: 230/ Monthly
HOA Y/N: Yes
Home Warranty Y/N: No
Listing Terms: Cash, Conventional, FHA, VA Loan
Lot: Corner Lot
Lot Dimensions: 0.14
Number of Pets: 2
Other Equipment: Irrigation Equipment
Ownership: Fee Simple
Parking: Covered, Driveway, Golf Cart Garage
Parking Notes: Covered, Driveway, Golf Cart Garage
Patio/Porch: Covered, Enclosed, Patio, Porch, Rear Porch, Screened
Pets Allowed: Cats OK, Dogs OK
Pets Restrictions: Verify all pet restrictions with association
Property Attached Y/N: No
Property Sub-Type: Single Family Residence
Security: Gated Community
Senior Community: Yes
Sewer: Public Sewer
Showing Instructions: Lockbox, ShowingTime
Special Sale Provisions: None
Utilities: Cable Connected, Electricity Connected, Phone Available, Public, Sewer Connected, Sprinkler Meter, Water Connected
Water: None
Water Access Y/N: No
Zoning: PUD
Room Sizes
Primary Bedroom: 16x14
Bedroom 2: 30x15
Living Room: 27x16
Kitchen: 15x14
Dining Room: 17x15
Listed By / Shown By
Listed By
Agency Name: INFINITE REAL ESTATE POWERED BY ILIST
Agency Contact: 321-689-8731
Shown By
Agency Title: Robb Harrison Realty, Inc.
Agency Phone: (352) 547-5762

Estimate Your Payment
Estimated Payment
$ 2,757.72 per month $2,205.09 Principal & Interest $443.25 Property Tax $109.38 Homeowner's Insurance
4065 Kingsley Street | MLS# O6418096
This single family home located at 4065 Kingsley Street, Clermont, FL 34711 is currently listed for sale with an asking price of $375,000. This property was built in 2000 and has 2 bedrooms and 2 full baths with 1997 sq. ft. Kingsley Street is located in the KINGS RIDGE subdivision. Search KINGS RIDGE real estate on www.robbharrison.com today.