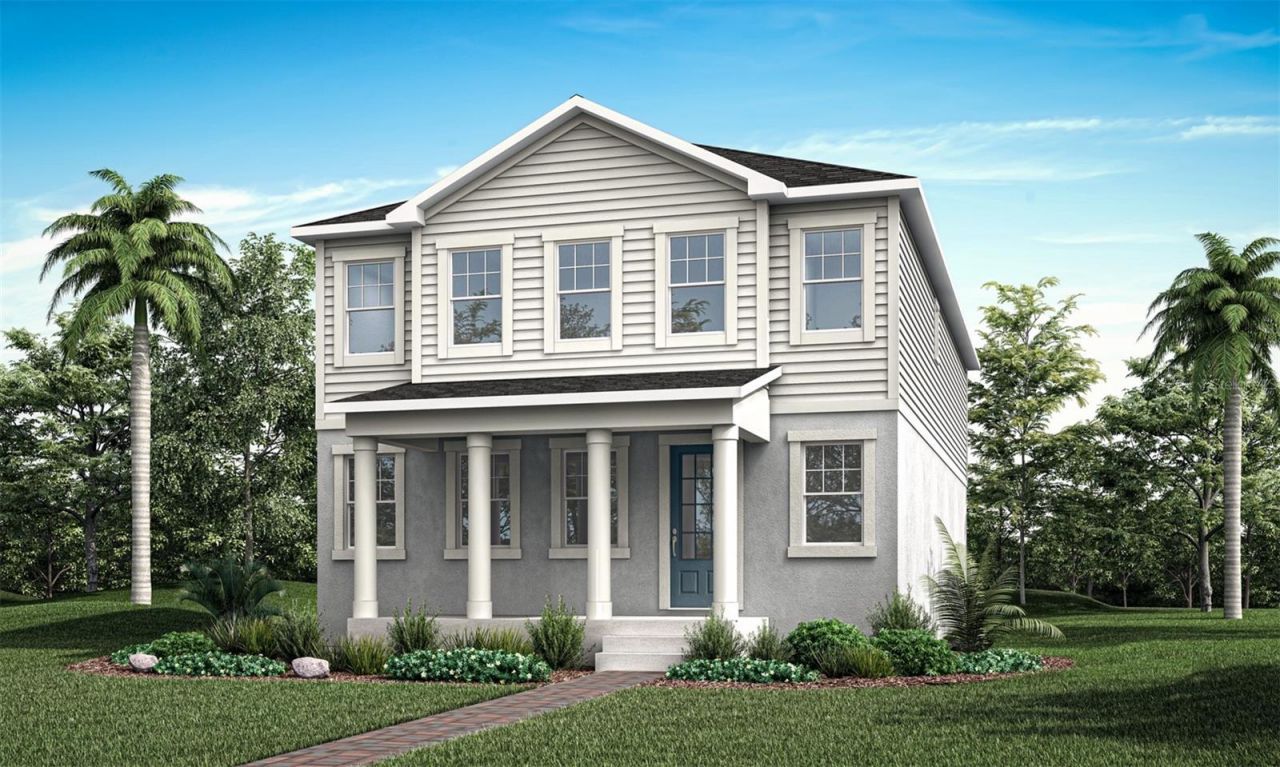

BEDS3
BATHS2 full 1 partial
SQUARE FEET2,320
MLS#O6442397
STATUSActive
PROPERTY TYPEResidential - Single Family
SUBDIVISIONRAINWOOD
Property Description
Under Construction. The Talquin is a beautifully designed two-story home that offers 2,320 square feet of stylish and functional living space. With 3 generously sized bedrooms, 2.5 bathrooms, and a 2-car garage, this home is perfect for those who want both space and comfort. The open-concept main floor is perfect for entertaining, featuring a large Great Room, an expansive kitchen with a central island, and a dining area. Upstairs, the private primary suite provides a luxurious retreat, two additional bedrooms, and a versatile loft space.
Upcoming Open Houses
Open House Saturday September 19th, 10:00am - 5:00pm
Open House Sunday September 20th, 12:00pm - 5:00pm
Open House Friday September 25th, 10:00am - 5:00pm
Property Features
Property Type: Residential - Single Family
Cooling: Central Air
Garage: 2 car attached
Heating: Central, Electric
Home Style: Colonial
Lot Size: 0.10 Acres
Roof Type: Shingle
Stories: 2.0
Taxes: $889
Year Built: 2026
Amenities
Eat-in Kitchen
High Ceilings
Living Room/Dining Room Combo
Open Floorplan
PrimaryBedroom Upstairs
Walk-In Closet(s)
Lighting
Sidewalk
Feature Descriptions
Appliances: Dishwasher, Disposal, Dryer, Electric Water Heater, Microwave, Range, Range Hood, Refrigerator, Washer
Association Amenities: Playground, Pool, Trail(s)
Builder: MATTAMY HOMES
Community Features: Playground, Pool, Street Lights
Days on Site: 1
Directions: Heading North on US-27, turn left onto Wilson Lake Parkway. From Wilson Lake Parkway, turn right onto Libby No. 3 Road. Take another right onto Rainwood Street, then a left on Free Range Drive. The Sales Center will be on your right.
Exterior: Block, Stucco, Vinyl Siding, Frame
Flood Zone Code: X
Flooring: Carpet, Tile
Foundation: Slab
HOA Fee: 178/ Monthly
HOA Y/N: Yes
Home Warranty Y/N: No
Listing Terms: Cash, Conventional, FHA, VA Loan
Lot Dimensions: 0.1
Model: Talquin
Ownership: Fee Simple
Pets Allowed: Yes
Property Attached Y/N: No
Property Sub-Type: Single Family Residence
Sewer: Public Sewer
Showing Instructions: Call Listing Office, Go Direct, See Remarks
Special Sale Provisions: None
Utilities: BB/HS Internet Available, Cable Available, Electricity Connected, Phone Available, Water Connected
Water: Public
Water Access Y/N: No
Zoning: RES
Room Sizes
Kitchen: 10x17
Great Room: 15x18
Dining Room: 11x13
Primary Bedroom: 13x15
Bedroom 2: 12x11
Bedroom 3: 11x13
Loft: 11x16
Local Schools
High School: South Lake High
Middle School: Gray Middle
Elementary School: Groveland Elem
Listed By / Shown By
Listed By
Agency Name: MATTAMY REAL ESTATE SERVICES
Agency Contact: 407-440-1760
Shown By
Agency Title: Robb Harrison Realty, Inc.
Agency Phone: (352) 547-5762

Estimate Your Payment
Estimated Payment
$ 2,635.37 per month $2,440.24 Principal & Interest $74.08 Property Tax $121.04 Homeowner's Insurance
408 Banana Pepper Way | MLS# O6442397
This single family home located at 408 Banana Pepper Way , Groveland, FL 34736 is currently listed for sale with an asking price of $414,990. This property was built in 2026 and has 3 bedrooms and 2 full and 1 partial baths with 2320 sq. ft. Banana Pepper Way is located in the RAINWOOD subdivision. Search RAINWOOD real estate on www.robbharrison.com today.